










Address
#59 26107 Twp Road 532 A, Rural Parkland County, AB
Price
$ 849,000
Property Attributes
- ID#E4508952
- TypeSingle Family
- Listing Status Active
- CityRural Parkland County
- AreaParkland
- NeighbourhoodPark Lane Estates (Parkland)
- Postal CodeT7Y 1A1
- StyleBungalow
- Year Built2010
- Price$ 849,000
- Bedrooms5
- Full Bathrooms3
- Half Bathrooms0
- Sqr Footage1597
- Lot Size0.5 Acres
Data Source:
REALTORS® Association Of Edmonton - RAE
Property Description
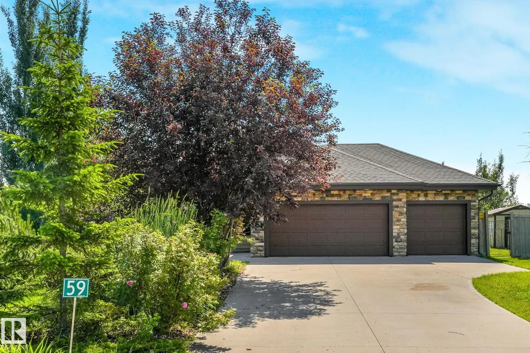
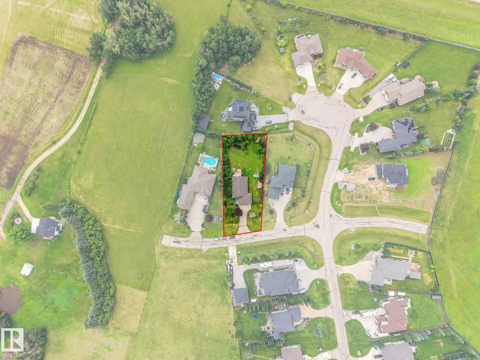
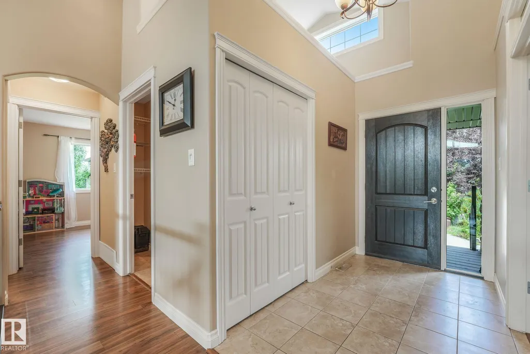
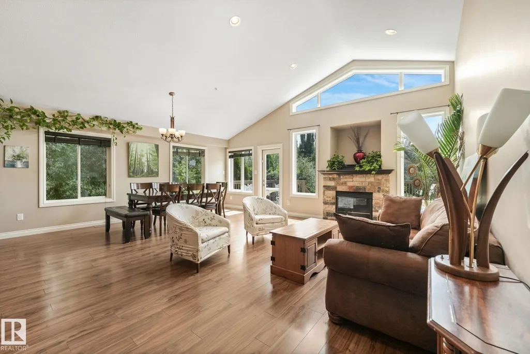
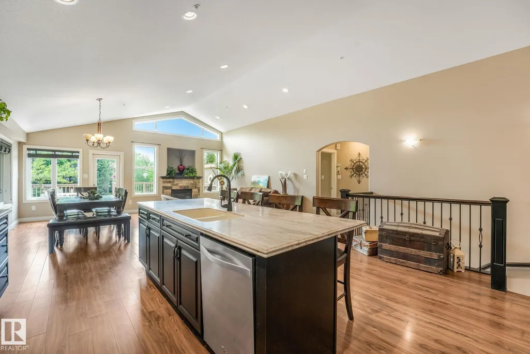
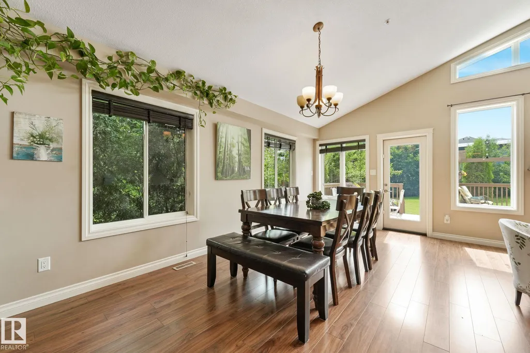
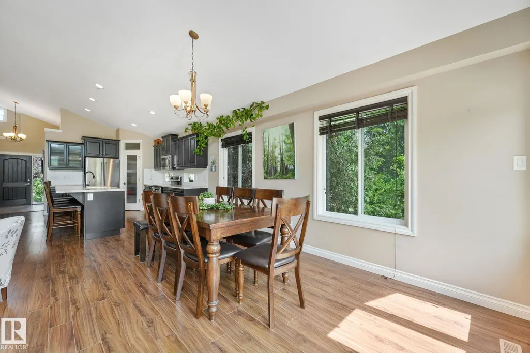
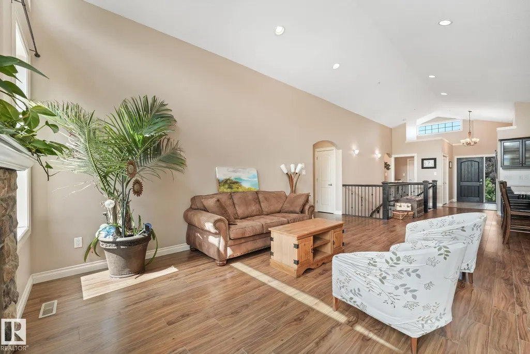
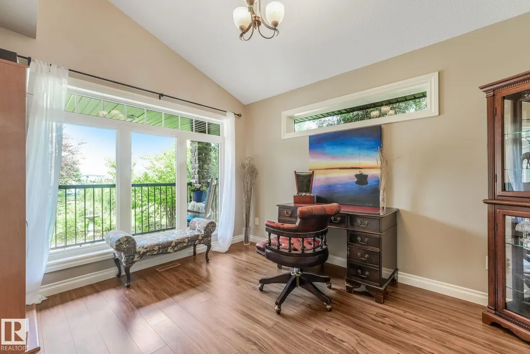
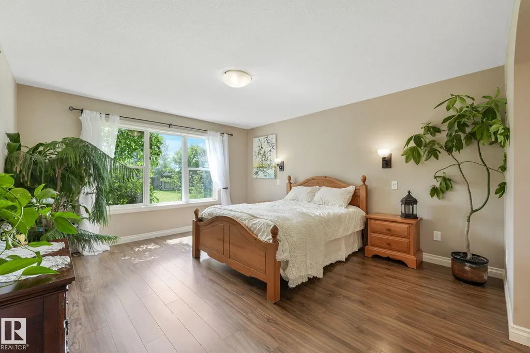
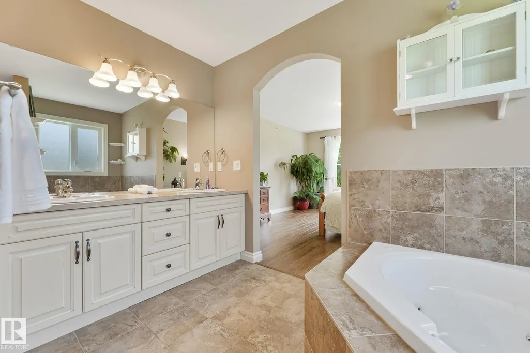
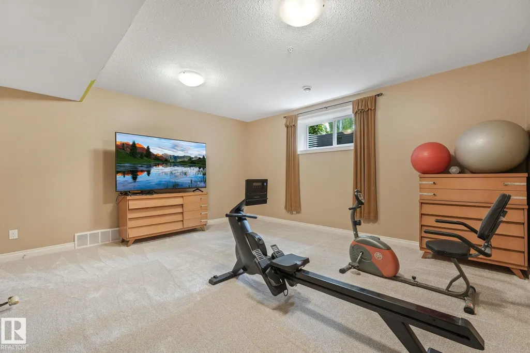
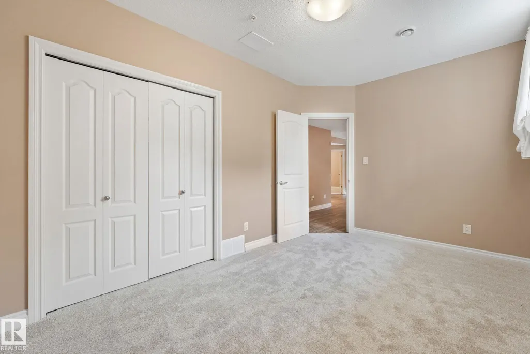
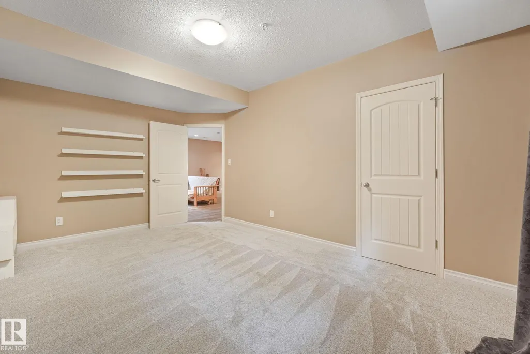
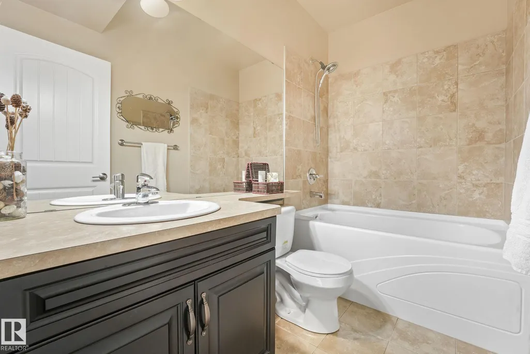
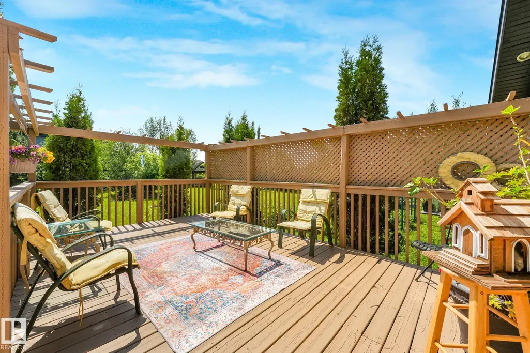
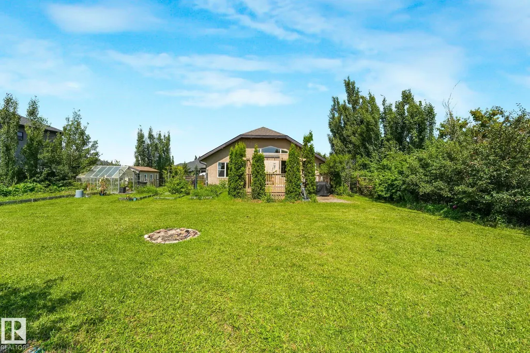
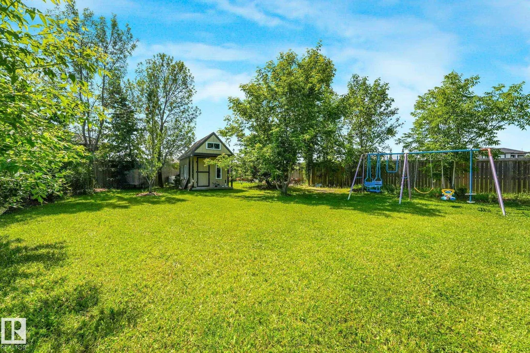
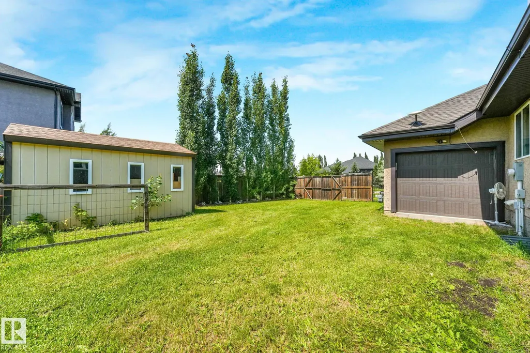
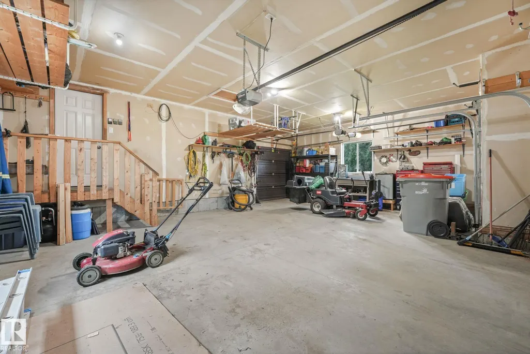
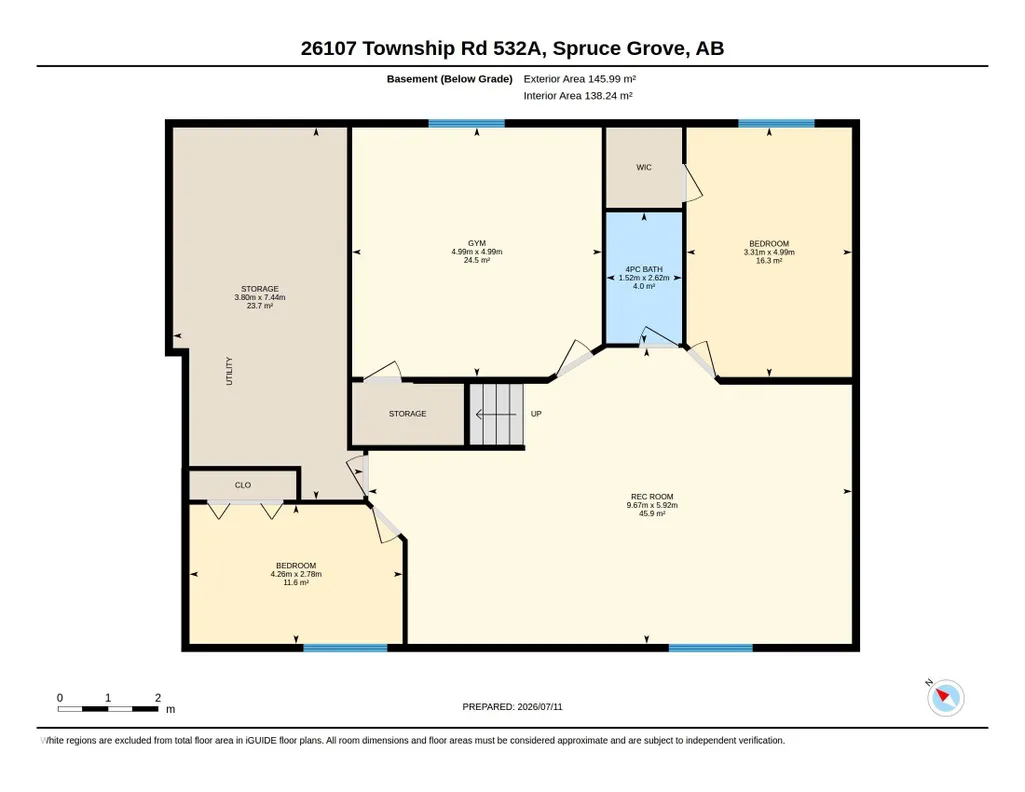
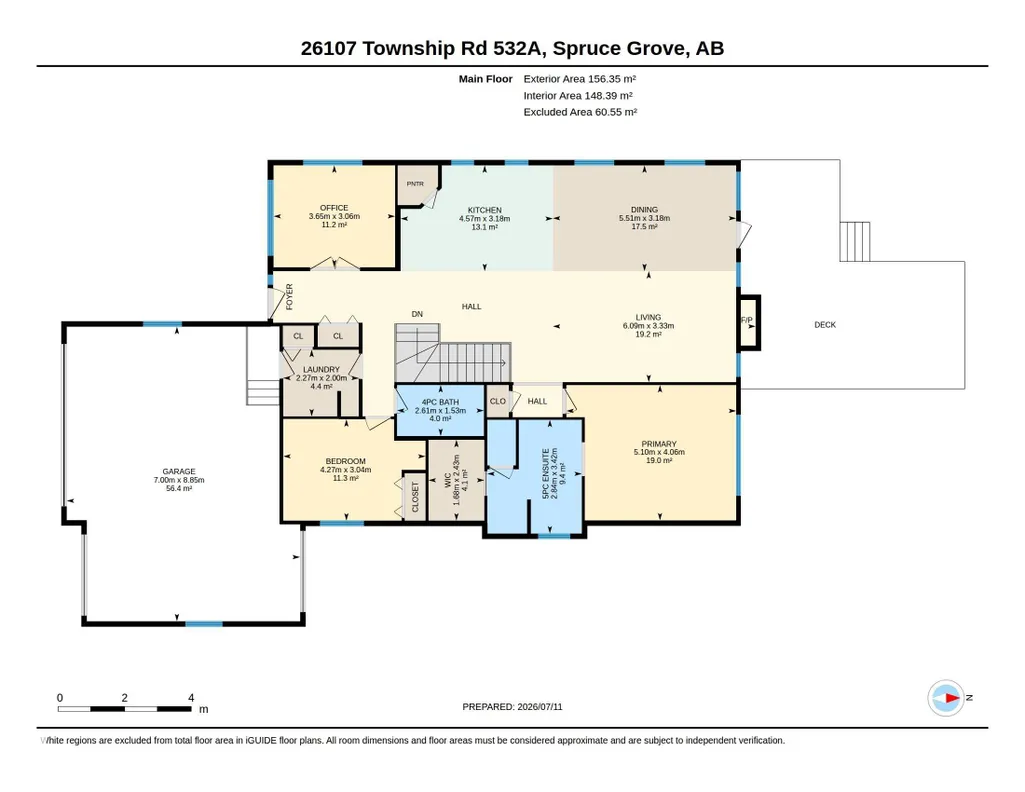
Welcome to #59 Parklane Estates—an elegant bungalow offering over 3,000 sqft of refined living space in one of the area’s most desirable estate communities. Enjoy the convenience of city water and sewer, a bright open-concept main floor, and large south-facing windows that create a warm, sun-filled atmosphere. A beautiful deck off the dining area enhances your entertaining space. The fully landscaped and fenced yard is a private sanctuary with mature trees, incl fruit trees, plus two sheds—one styled as a charming playhouse. Inside, all bedrooms are generously sized, with 2 on the main floor including a primary suite with W/I closet and spa-inspired ensuite. The developed basement impresses with a sleek wet bar, spacious rec area, and 3 large bedrooms, one currently used as a gym. A triple garage with a pull-through bay adds exceptional functionality. A rare blend of luxury, comfort, and location near nature and major routes. An exceptional opportunity in a premier community.
* Sold date and price as reported on the RAE's MLS® System.
General Features
| Living Area | 1597.27 |
|---|---|
| Heating | Forced Air-1,Natural Gas |
| Zoning | Zone 70 |
| Architectural Style | Bungalow |
| Construction Materials | Wood |
| Year Built | 2010 |
| Levels | 2 |
| Property Subtype | Detached Single Family |
| Ownership | Private |
| Parcel Number | 0034396739 |
| Property Type | Residential |
| Facing Direction | North |
| Garage Y/N | true |
| Full Baths | 3 |
| Status | Active |
| City | Rural Parkland County |
| MLS Area | Park Lane Estates (Parkland) |
| Living Area Units | Square Feet |
| Standard Status | Active |
| Lot Shape | Rectangular |
| RAE_LFD_RESTRICTIONS_26 | None Known |
| Primary Property Type | Country Residential |
| Separate Entrance | false |
| Legal Block | 1 |
| Title to Land | Fee Simple |
Interior Features
| Interior Amenities | ensuite bathroom |
|---|---|
| Basement | Full,Finished |
| Flooring | Carpet,Vinyl Plank |
| Kitchen Level | Main |
| Heating Y/N | true |
| Fireplace Y/N | true |
| Above Grade Finished Area | 1597.27 |
| Total Bedrooms | 5 |
| Below Grade Finished Area | 138.24 |
| Grade Level Entry Y/N | No |
| Living Room Level | Main |
| Room Type | LivingRoom,DiningRoom,Kitchen,Den,MasterBedroom,Bedroom2,Bedroom3,Bedroom4,OtherRoom1,OtherRoom2 |
| Below Grade Finished Area Unit Type | Square Meters |
| Dining Room Dimensions | 18.1x10.4 |
| Kitchen Dimensions | 15.0x10.4 |
| Living Room Dimensions | 20.0x10.9 |
| Above Grade Finished Area Unit Type | Square Feet |
| Den Dimensions | 12.0x10.0 |
| Bedroom 4 Dimensions | 16.4x16.4 |
| Bedroom 3 Dimensions | 10.9x16.4 |
| Bedroom 2 Dimensions | 14.0x10.0 |
| Dining Room Level | Main |
| RoomMasterBedroomDimensions | 14.0x10.0 |
Exterior Features
| Exterior Amenities | Fenced,Fruit Trees/Shrubs |
|---|---|
| Foundation Details | Concrete Perimeter |
| Lot Size Acres | 0.5 |
Amenities
- Views
- New Construction
- Adult 55+
- Lease To Own
- No Strata Fees
- Furnished
- Primary On Main
- Air Conditioning
- Seller Finance
- Green
- Fixer Upper
- Horse
- Golf
- Fireplace
- Deck
- Garage
- Basement
- Pool
Property vs Single Family Average in T7Y 1A1
Statistics provided by Inside Real Estate
Price
Year Built
