
Just Listed


















Address
5313 Bon Acres Cr, Bon Accord, AB
Price
$ 575,000
Property Attributes
- ID#E4509823
- TypeSingle Family
- Listing Status Active
- CityBon Accord
- AreaSturgeon
- NeighbourhoodBon Accord
- Postal CodeT0A 0K0
- Style2 Storey
- Year Built2026
- Price$ 575,000
- Bedrooms4
- Full Bathrooms3
- Half Bathrooms0
- Sqr Footage2235
Data Source:
REALTORS® Association Of Edmonton - RAE
Property Description
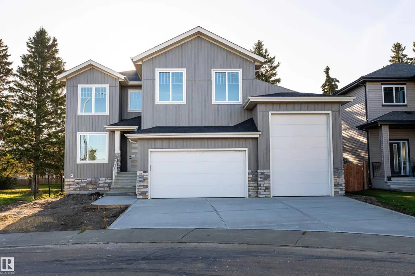
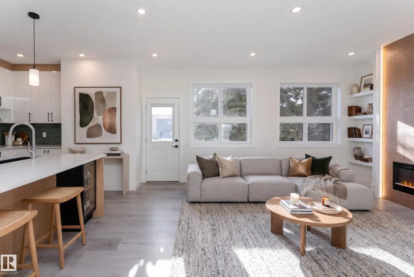
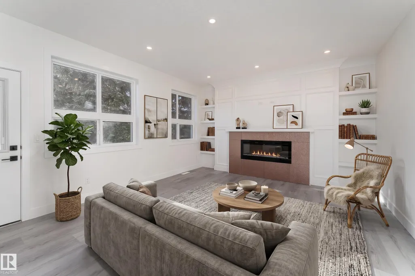
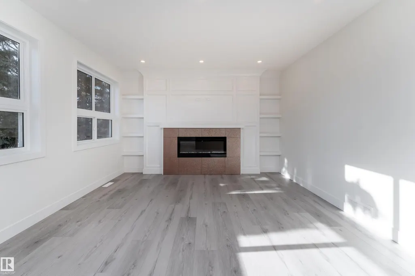
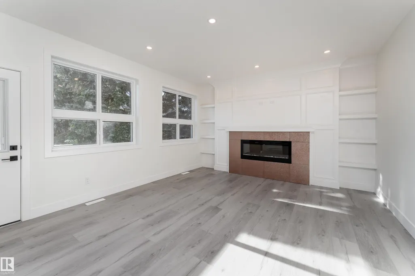
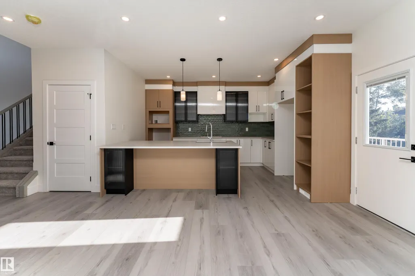
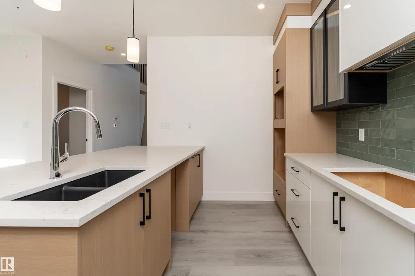
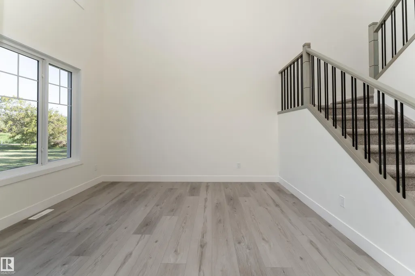
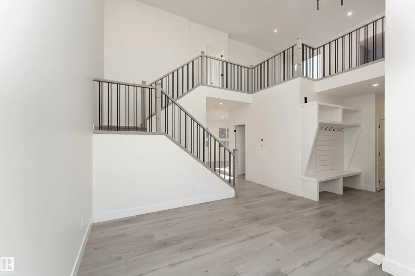
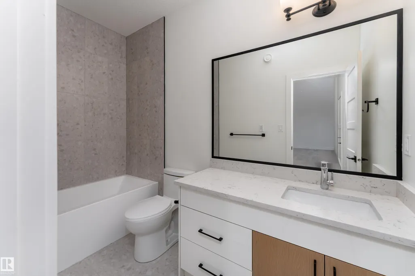
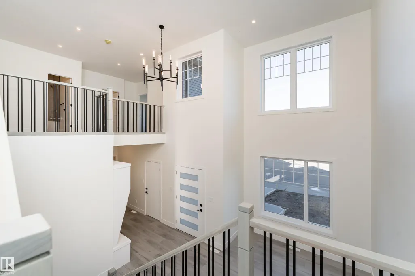
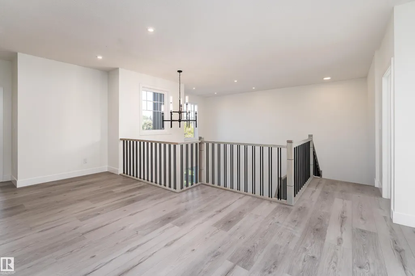
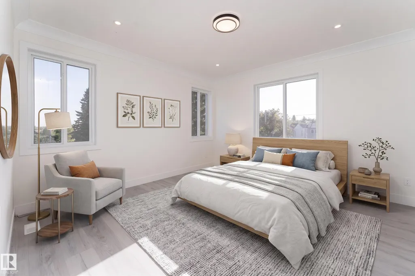
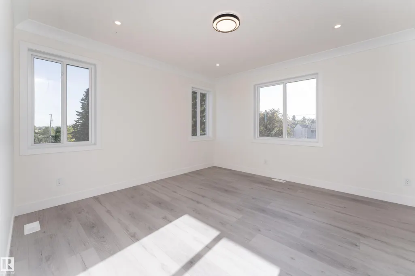
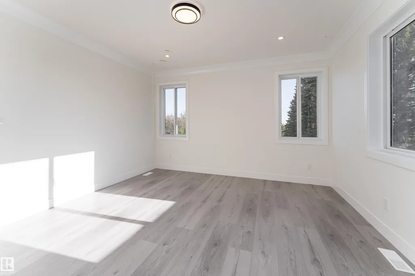
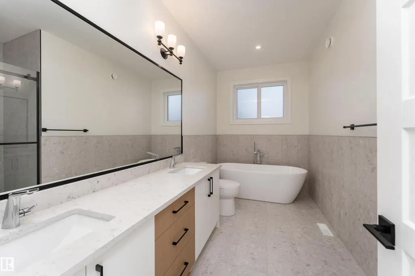
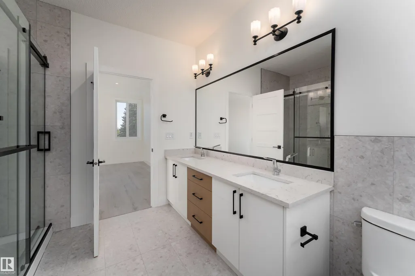
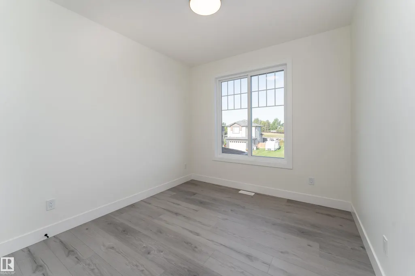
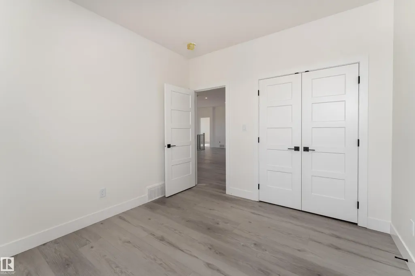
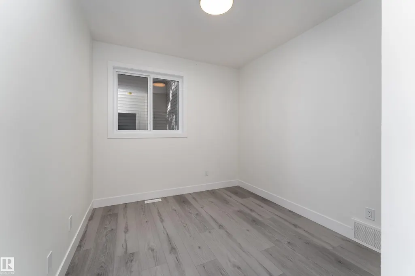
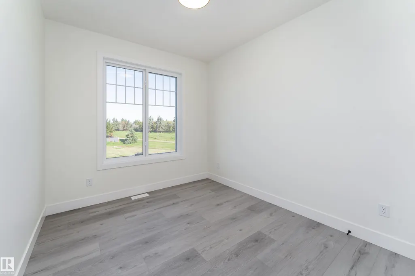
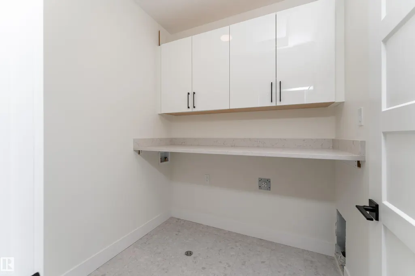
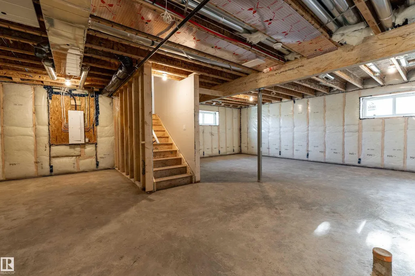
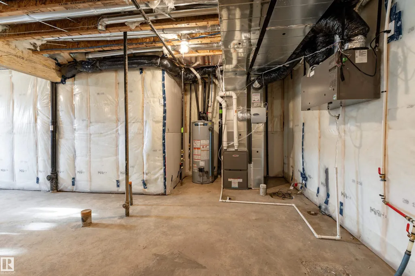
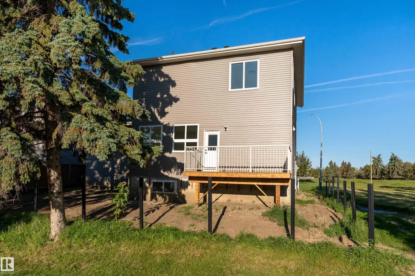
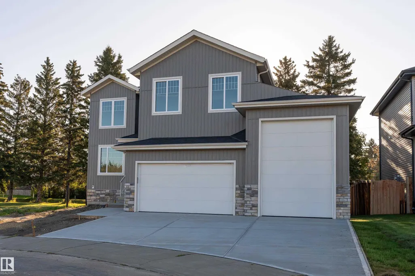
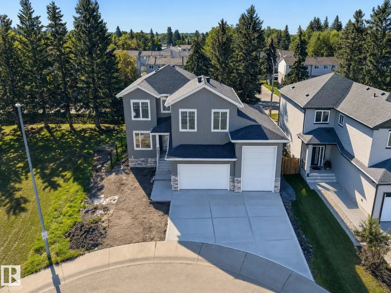
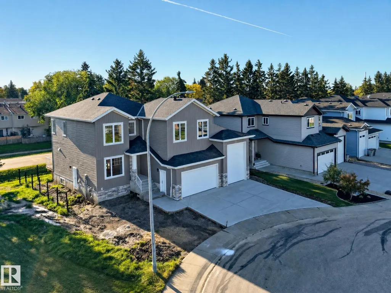
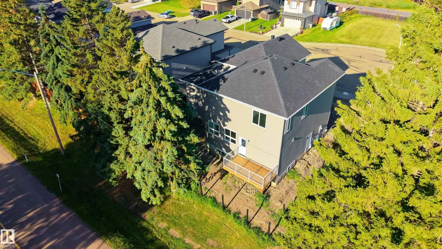
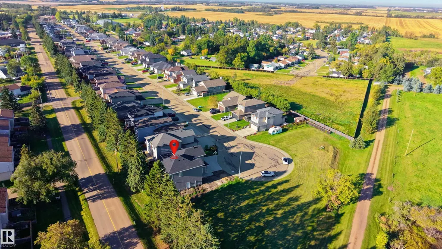
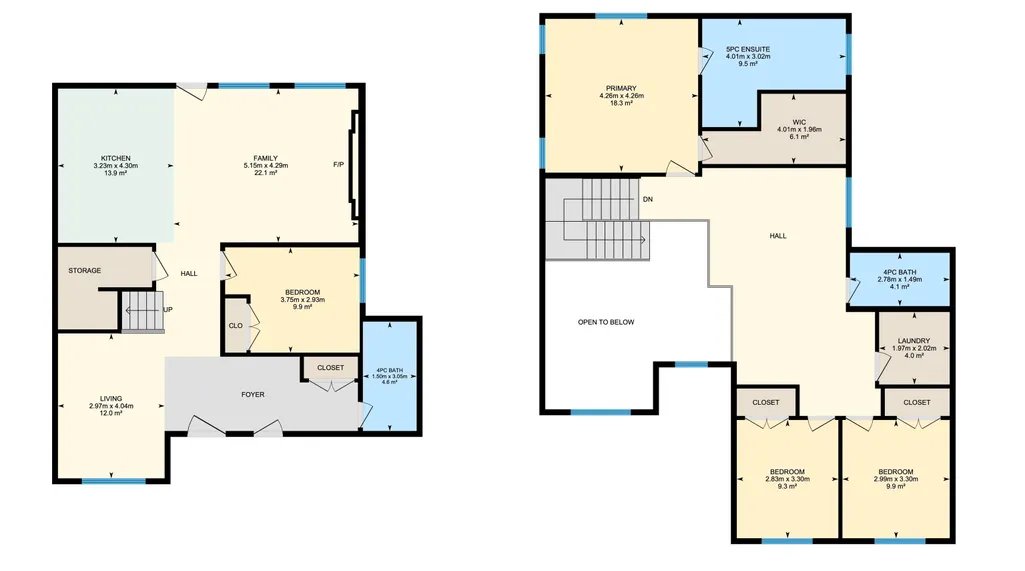
If space, flexibility, and function are at the top of your list, this 2,235 sq. ft. two storey home in the Town of Bon Accord delivers on every level. The main floor offers an open and inviting layout with a sun filled living room, a spacious kitchen with ample cabinetry, centre island, and dining nook with direct access to the deck, plus a family room, main floor bedroom, full bathroom, and a separate entrance ideal for future potential. Upstairs features a generous bonus room, three well sized bedrooms including a spacious primary suite with walk in closet and ensuite, and an additional full bathroom. The unfinished basement with high ceilings and roughed in plumbing is ready for your ideas. A double garage plus a RV garage offers abundant storage and the opportunity for a vehicle lift with 560 sq. ft. The private yard and quiet location close to golf, parks, schools, and amenities complete the package, all just a short drive to Edmonton. Some photos are virtually staged.
* Sold date and price as reported on the RAE's MLS® System.
| Elementary School | Middle School | High School |
|---|---|---|
| Bon Accord Community Elementary School | Lilian Schick School Middle School | Sturgeon Composite High High School |
General Features
| Living Area | 2235.79 |
|---|---|
| Heating | Forced Air-1,Natural Gas |
| Roof | Asphalt Shingles |
| Appliances | See Remarks,Builder Appliance Credit |
| Zoning | Zone 61 |
| Architectural Style | 2 Storey |
| Construction Materials | Wood,Vinyl |
| Year Built | 2026 |
| Levels | 2 |
| Property Subtype | Detached Single Family |
| Ownership | Private |
| Parcel Number | 0032844110 |
| Community Features | Ceiling 9 ft.,Closet Organizers,Deck,Detectors Smoke,No Animal Home,No Smoking Home |
| Property Type | Residential |
| Facing Direction | Northwest |
| Garage Y/N | true |
| Full Baths | 3 |
| Status | Active |
| High School | Sturgeon Composite High |
| City | Bon Accord |
| MLS Area | Bon Accord |
| Elementary School | Bon Accord Community |
| Middle/Junior High School | Lilian Schick School |
| Living Area Units | Square Feet |
| Standard Status | Active |
| Virtual Tour | https://unbranded.youriguide.com/5313_bon_acres_cres_bon_accord_ab/ |
| Lot Shape | Rectangular |
| Restrictions | Utility Right Of Way |
| Primary Property Type | Single Family |
| Separate Entrance | true |
| Legal Block | 9 |
| Title to Land | Fee Simple |
Interior Features
| Interior Amenities | ensuite bathroom |
|---|---|
| Basement | Full,Unfinished |
| Flooring | Carpet,Ceramic Tile,Vinyl Plank |
| Fireplace Features | Wall Mount |
| Kitchen Level | Main |
| Heating Y/N | true |
| Fireplace Y/N | true |
| Total Bedrooms | 4 |
| Grade Level Entry Y/N | No |
| Living Room Level | Main |
| Room Type | LivingRoom,DiningRoom,Kitchen,FamilyRoom,MasterBedroom,Bedroom2,Bedroom3,Bedroom4,OtherRoom1 |
| Dining Room Dimensions | 9.7x13.3 |
| Kitchen Dimensions | 10.6x14.1 |
| Living Room Dimensions | 16.9x14.1 |
| Bedroom 4 Dimensions | 12.3x9.6 |
| Bedroom 3 Dimensions | 9.8x10.8 |
| Bedroom 2 Dimensions | 9.3x10.8 |
| Family Room Level | Main |
| Dining Room Level | Main |
| RoomFamilyRoomDimensions | 22.1x22.7 |
| RoomMasterBedroomDimensions | 14.0x14.0 |
Exterior Features
| Exterior Amenities | Golf Nearby,Picnic Area,Playground Nearby,Schools,Shopping Nearby |
|---|---|
| Parking Features | Insulated,RV Parking |
| Foundation Details | Concrete Perimeter |
Amenities
- Views
- New Construction
- Adult 55+
- Lease To Own
- No Strata Fees
- Furnished
- Primary On Main
- Air Conditioning
- Seller Finance
- Green
- Fixer Upper
- Horse
- Golf
- Fireplace
- Deck
- Garage
- Basement
- Pool
Property vs Single Family Average in T0A 0K0
Statistics provided by Inside Real Estate
Price
Year Built
