
Just Listed
























Address
#61 52349 Rge Road 233, Rural Strathcona County, AB
Price
$ 1,450,000
Property Attributes
- ID#E4509840
- TypeSingle Family
- Listing Status Active
- CityRural Strathcona County
- AreaStrathcona
- NeighbourhoodCampbelltown Heights
- Postal CodeT8B 1C8
- StyleBungalow
- Year Built1960
- Price$ 1,450,000
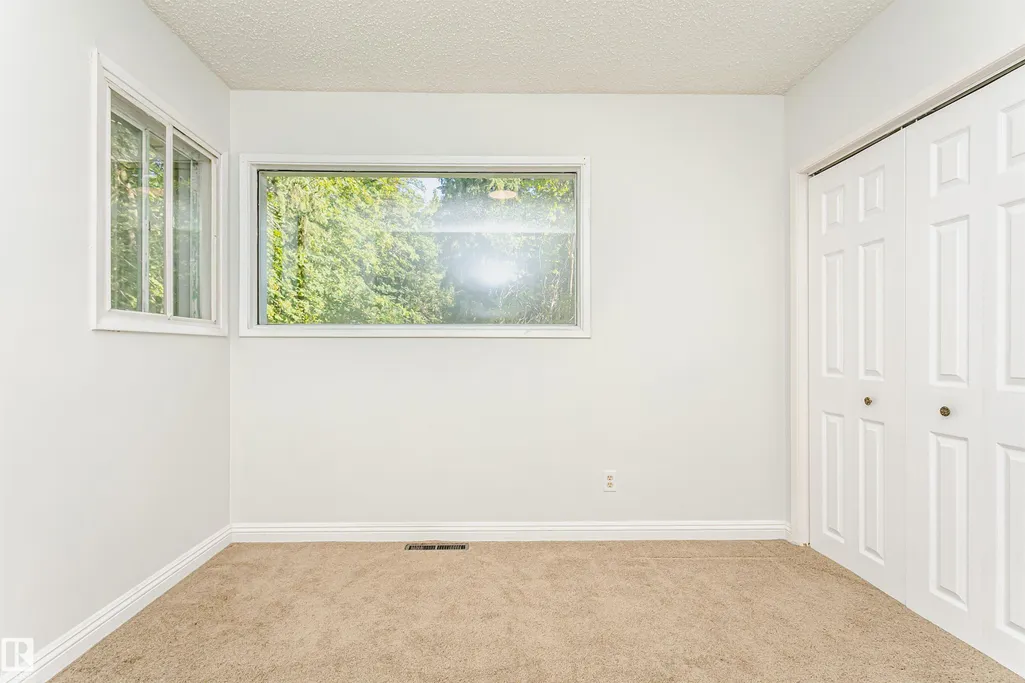
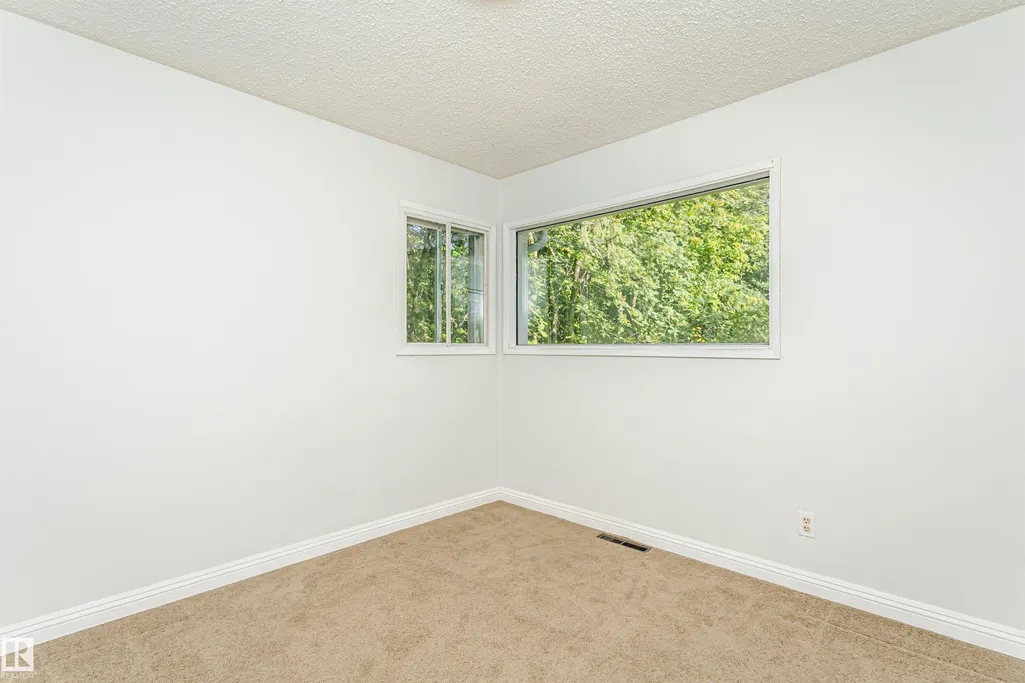
- Bedrooms3
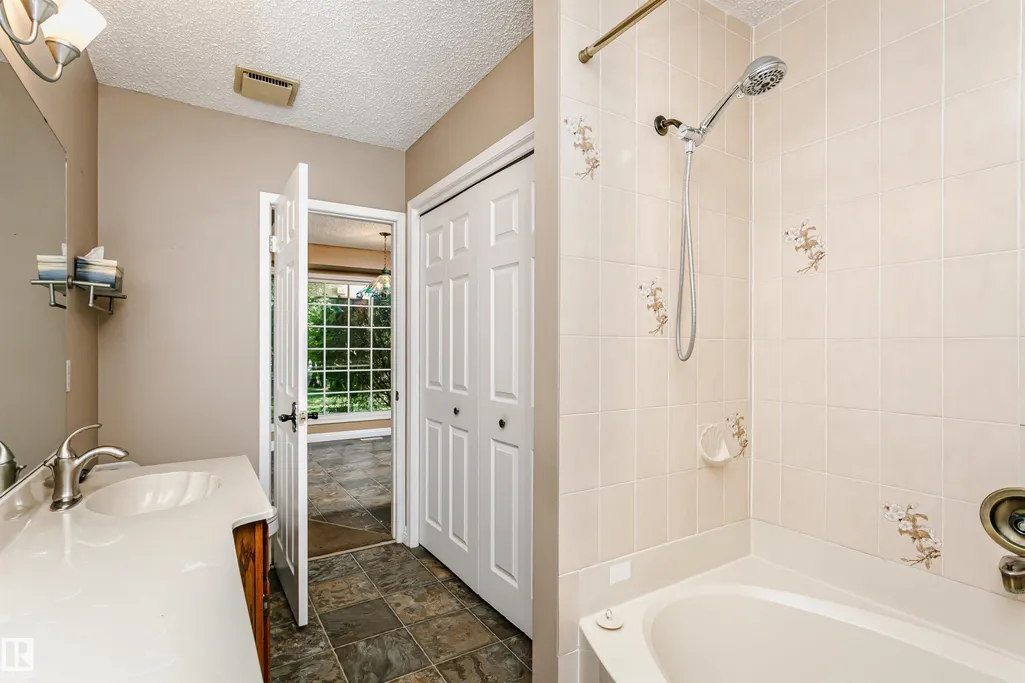
- Full Bathrooms1
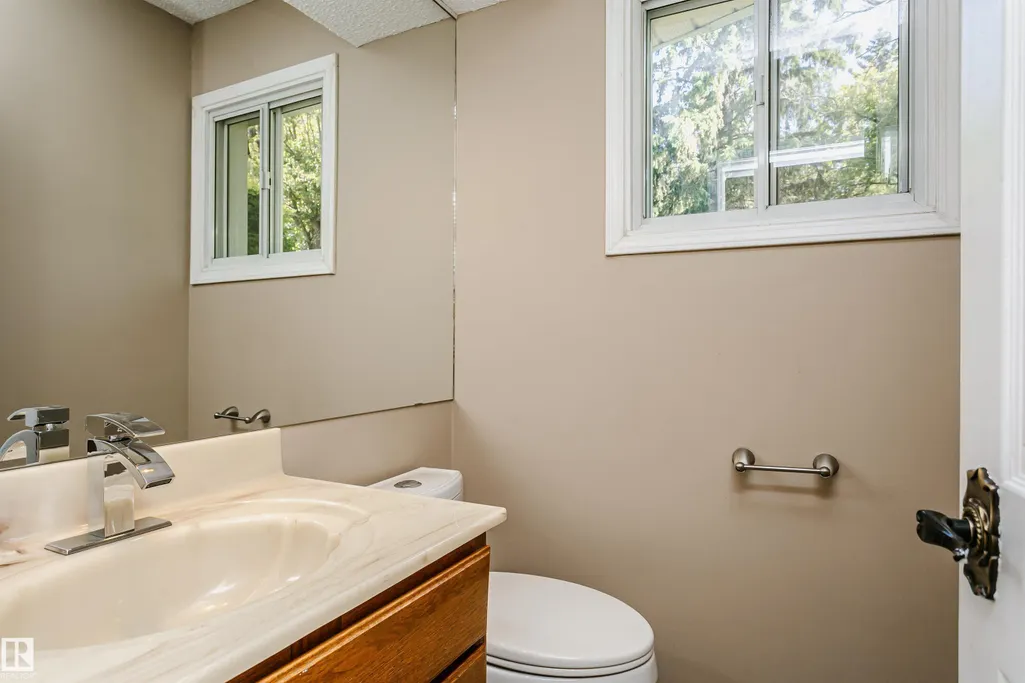
- Half Bathrooms1
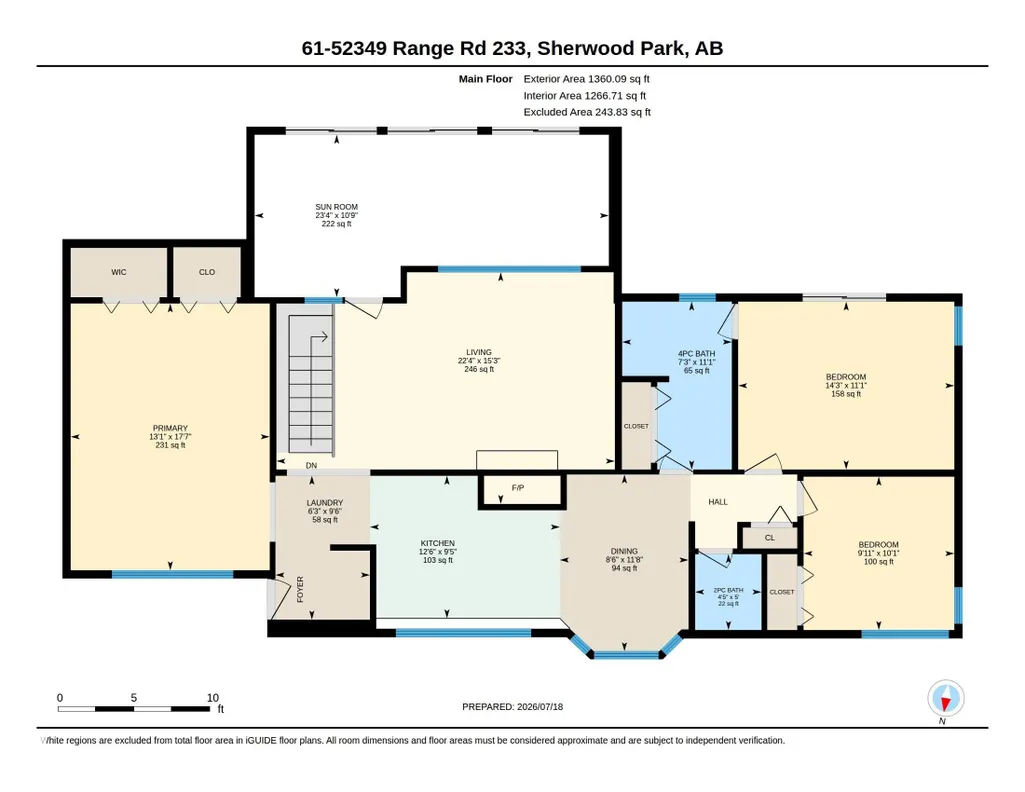
- Sqr Footage1360
- Lot Size3.13 Acres
Data Source:
REALTORS® Association Of Edmonton - RAE
Property Description
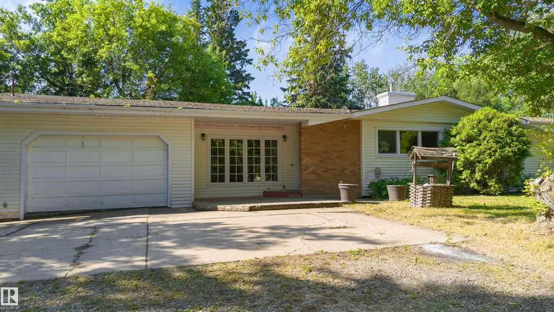
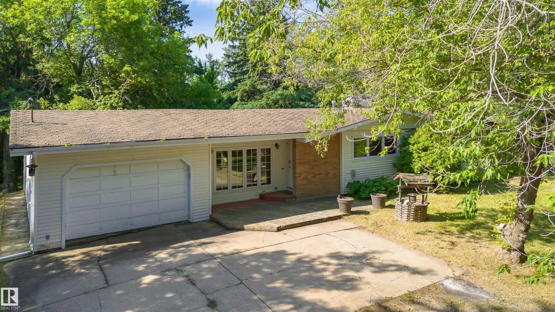
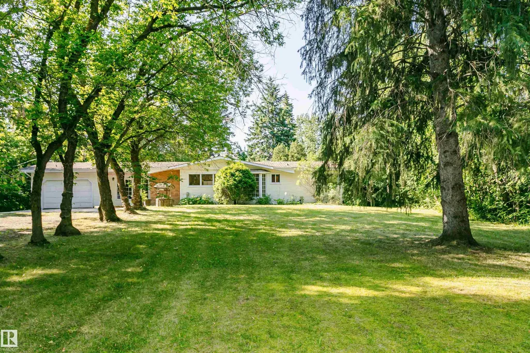
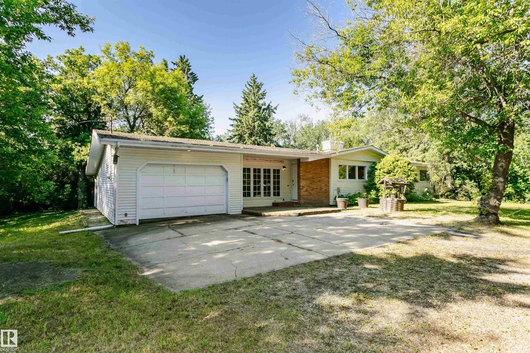
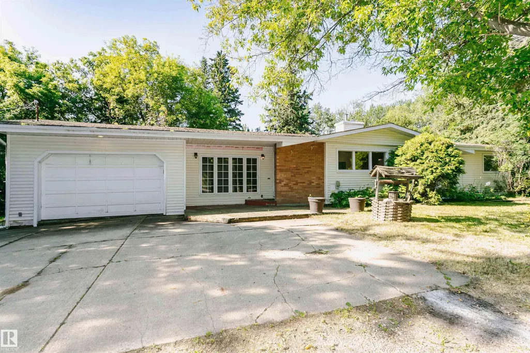
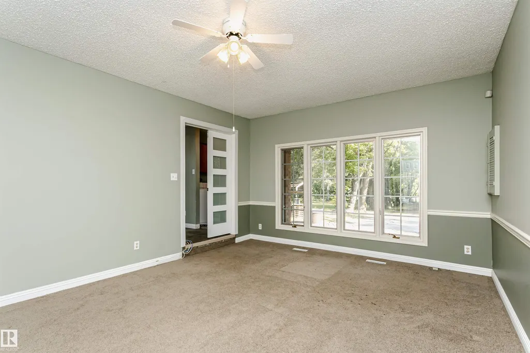
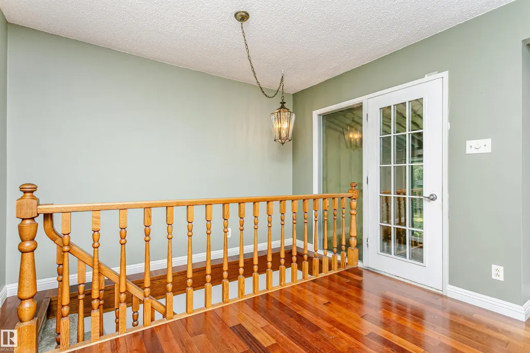
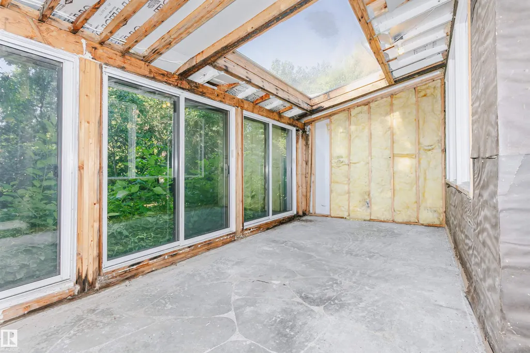
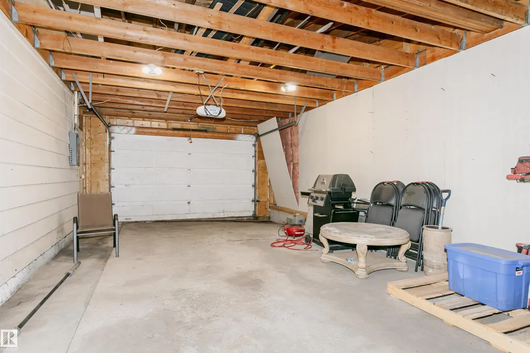
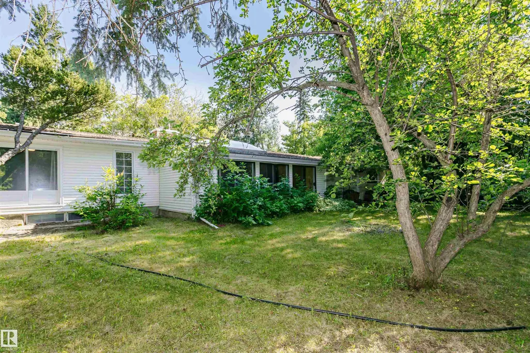
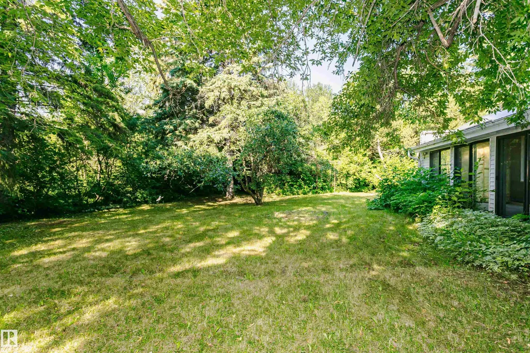
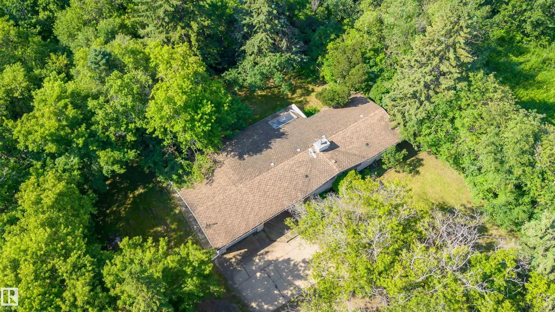
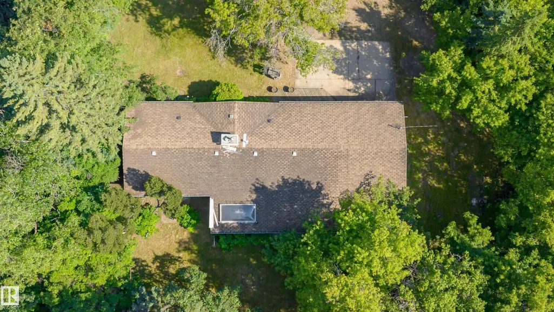
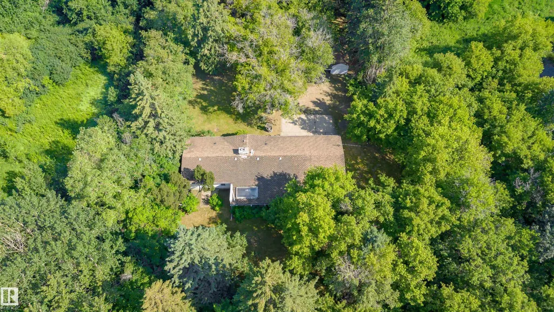
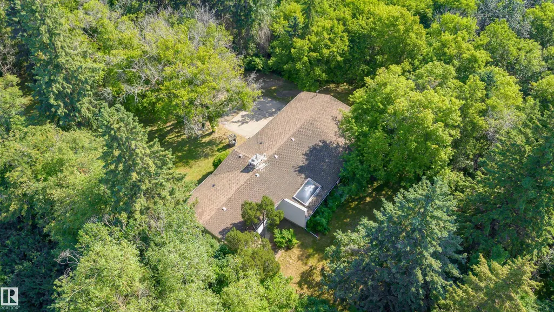
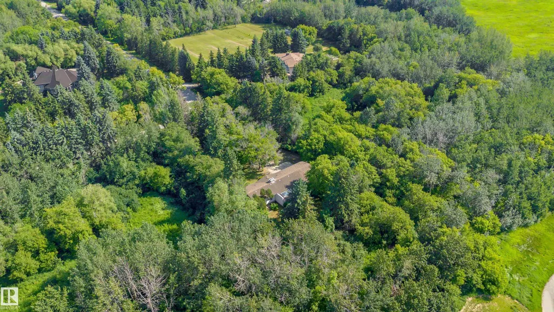
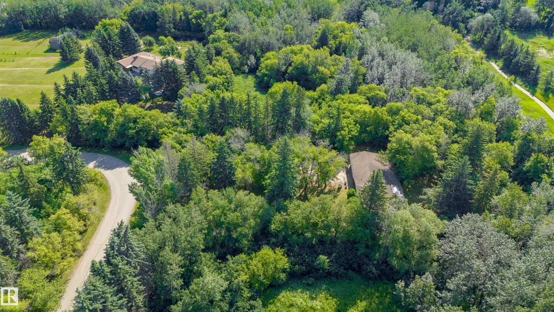
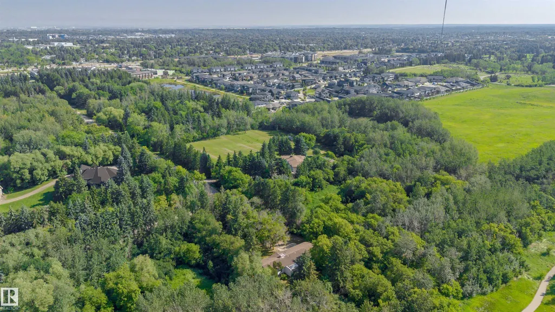
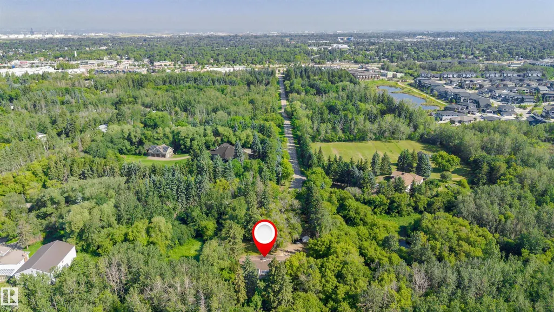
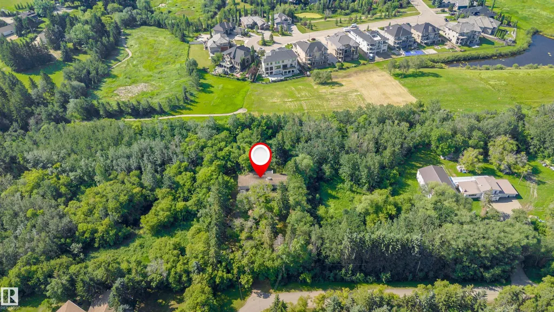
A rare opportunity to enjoy the tranquility of country living within the city limits and build your dream estate. Situated on over 3 acres, this exceptional property offers the perfect blend of privacy, mature landscaping, and convenience, just minutes from shopping, restaurants, banks, schools, and everyday amenities. The existing bungalow offers great potential and awaits your finishing touches. Recent updates include a new asphalt shingle roof, while the solarium/sunroom is ready for restoration. Whether you’re looking to renovate, invest, or build your dream estate, this property offers endless possibilities. A picturesque tree-lined driveway leads to the tandem garage and home, surrounded by expansive green space that creates your own private retreat. City water and sewer are available at the property line, adding tremendous value for future development. An exceptional opportunity in a highly sought-after location!
* Sold date and price as reported on the RAE's MLS® System.
General Features
| Living Area | 1360.14 |
|---|---|
| Heating | Forced Air-1,Natural Gas |
| Zoning | Zone 80 |
| Architectural Style | Bungalow |
| Construction Materials | Wood |
| Year Built | 1960 |
| Levels | 2 |
| Property Subtype | Detached Single Family |
| Ownership | Private |
| Parcel Number | 0013908637 |
| Property Type | Residential |
| Garage Y/N | true |
| Full Baths | 1 |
| Status | Active |
| City | Rural Strathcona County |
| MLS Area | Campbelltown Heights |
| Living Area Units | Square Feet |
| Standard Status | Active |
| Virtual Tour | https://youriguide.com/61_52349_range_rd_233_sherwood_park_ab/ |
| Major Business Type | No |
| Minor Business Type | No |
| Lot Shape | Rectangular |
| RAE_LFD_RESTRICTIONS_26 | None Known |
| Primary Property Type | Country Residential |
| Separate Entrance | false |
| Title to Land | Fee Simple |
Interior Features
| Basement | Full,Finished |
|---|---|
| Flooring | Carpet,Ceramic Tile,Engineered Wood |
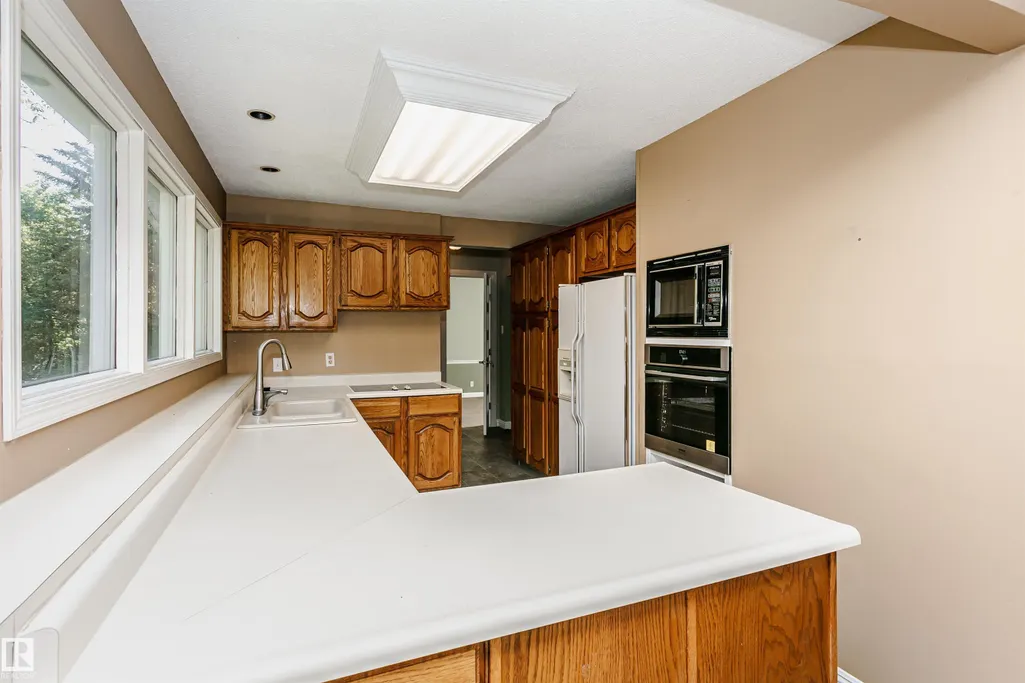
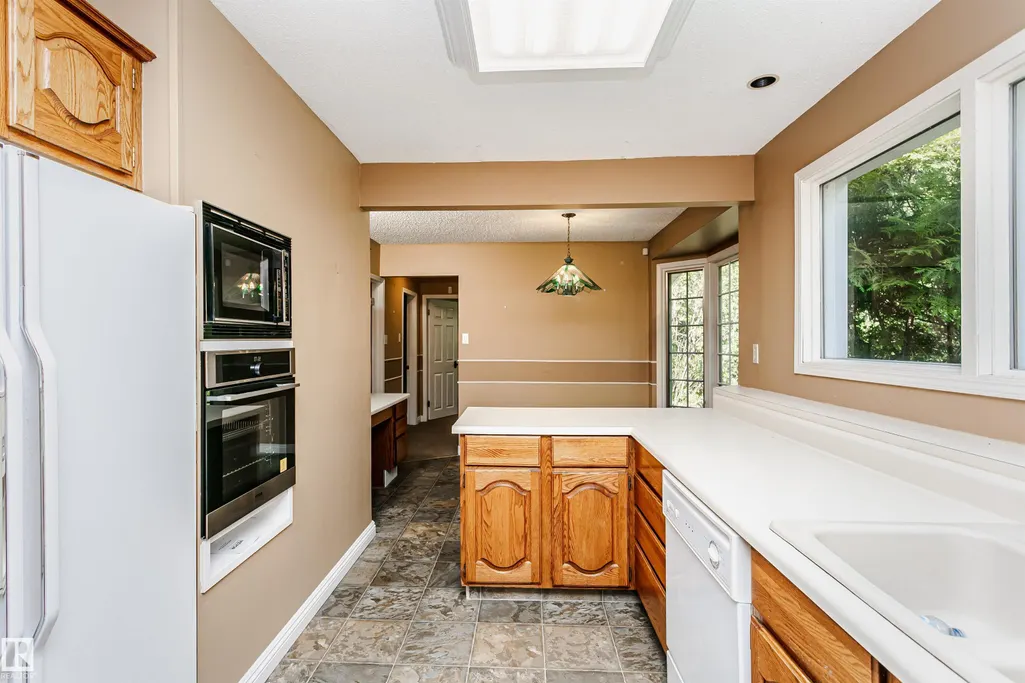
| Kitchen Level | Main |
| Heating Y/N | true |
| Fireplace Y/N | true |
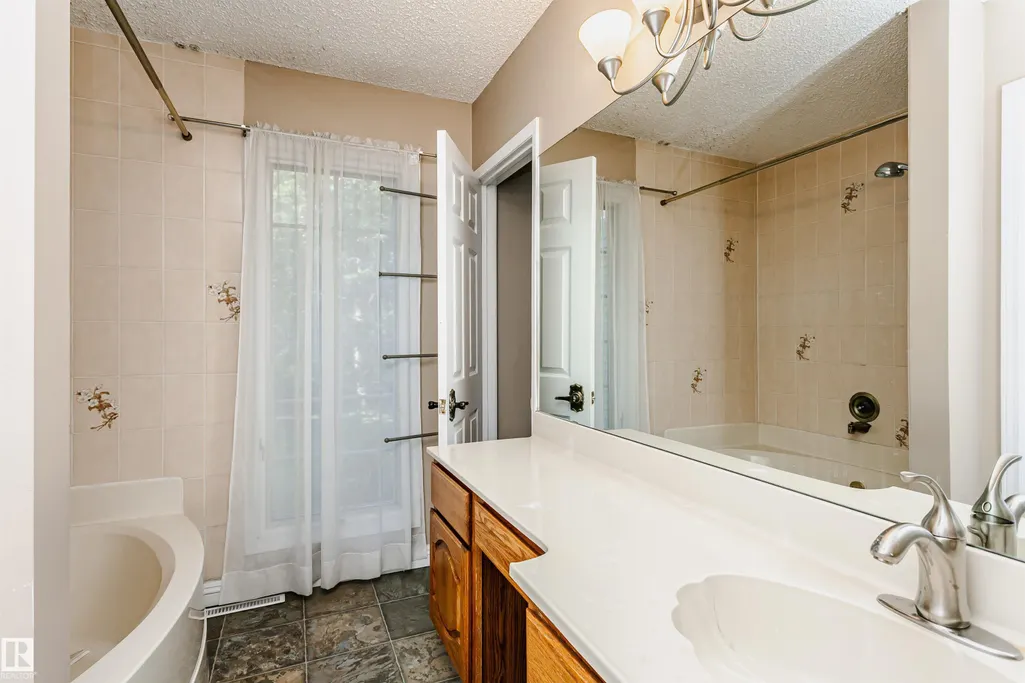
| Half Baths | 1 |
| Total Bedrooms | 3 |
| Grade Level Entry Y/N | No |
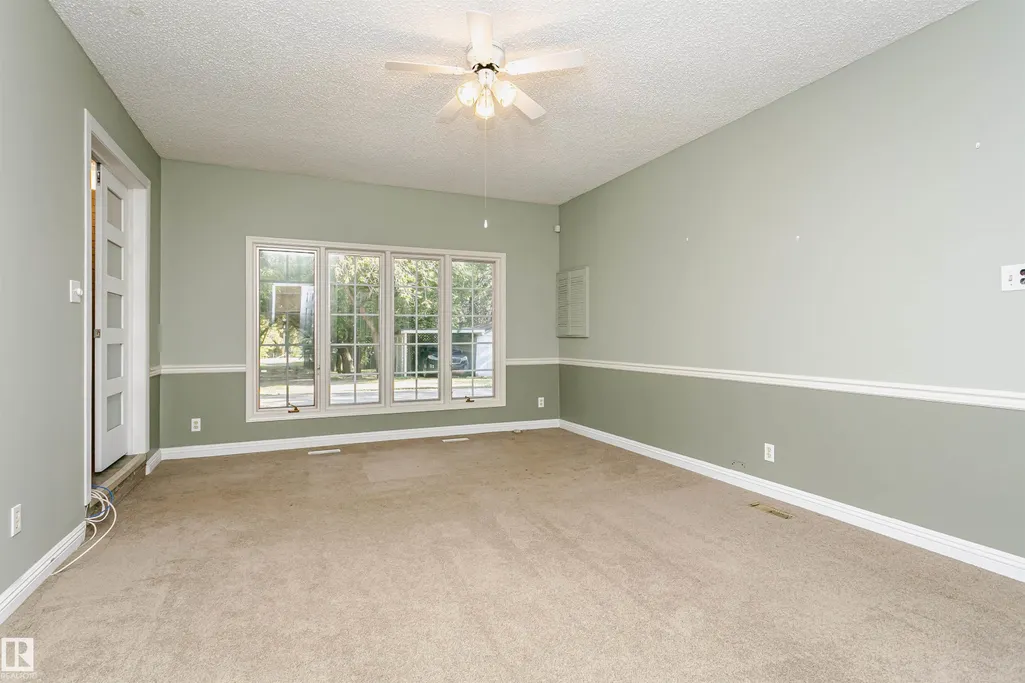
| Living Room Level | Main |
| Room Type | LivingRoom,DiningRoom,Kitchen,MasterBedroom,Bedroom2,Bedroom3 |
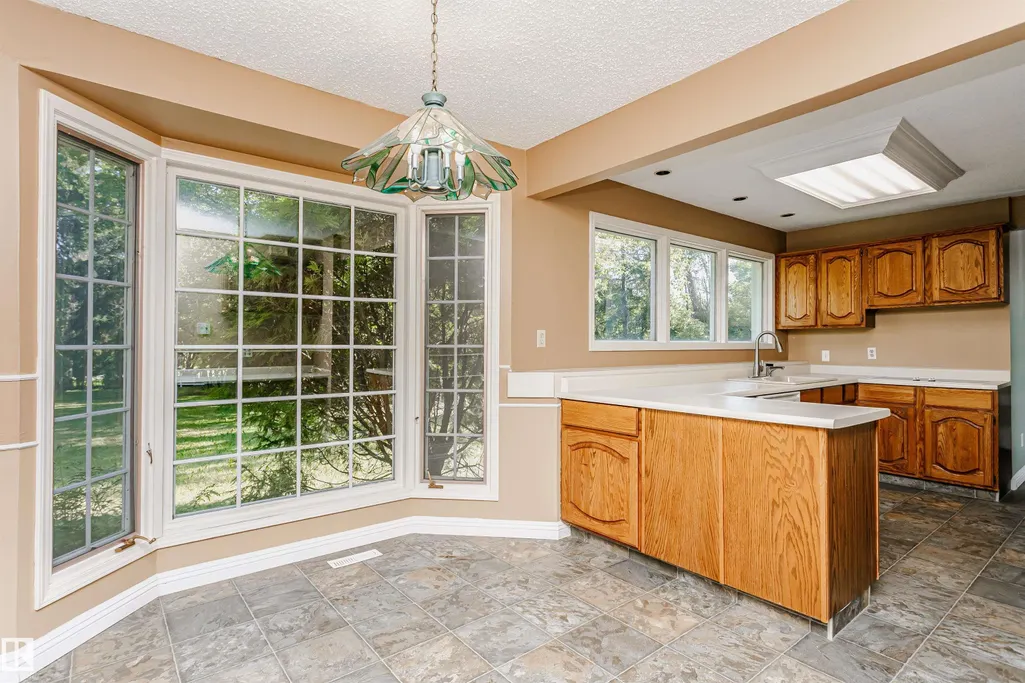
| Dining Room Dimensions | 11.6x8.5 |
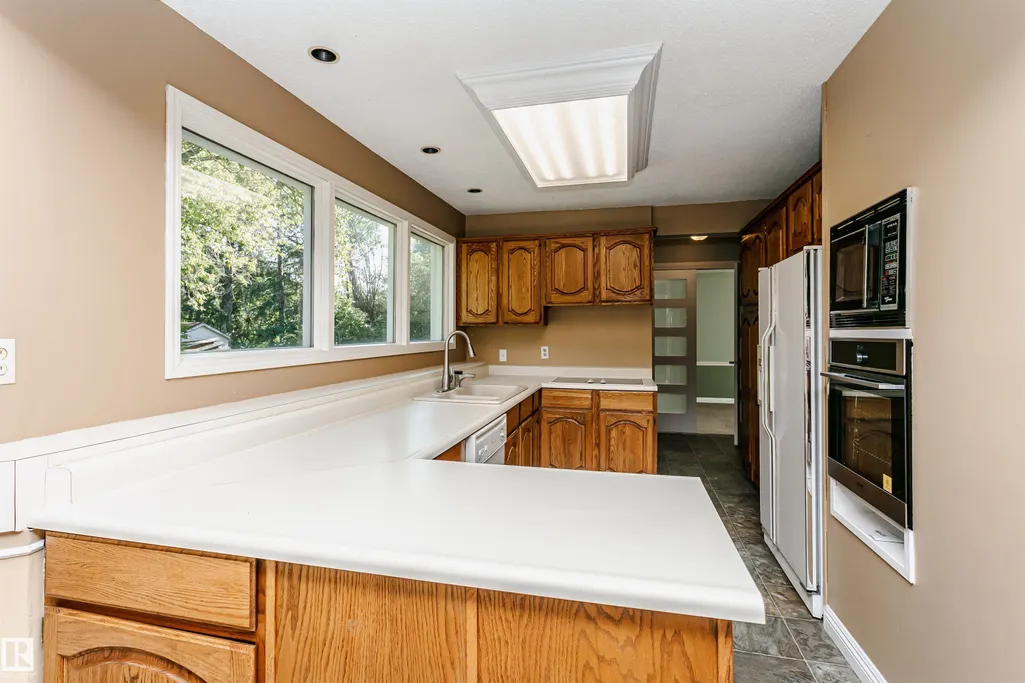
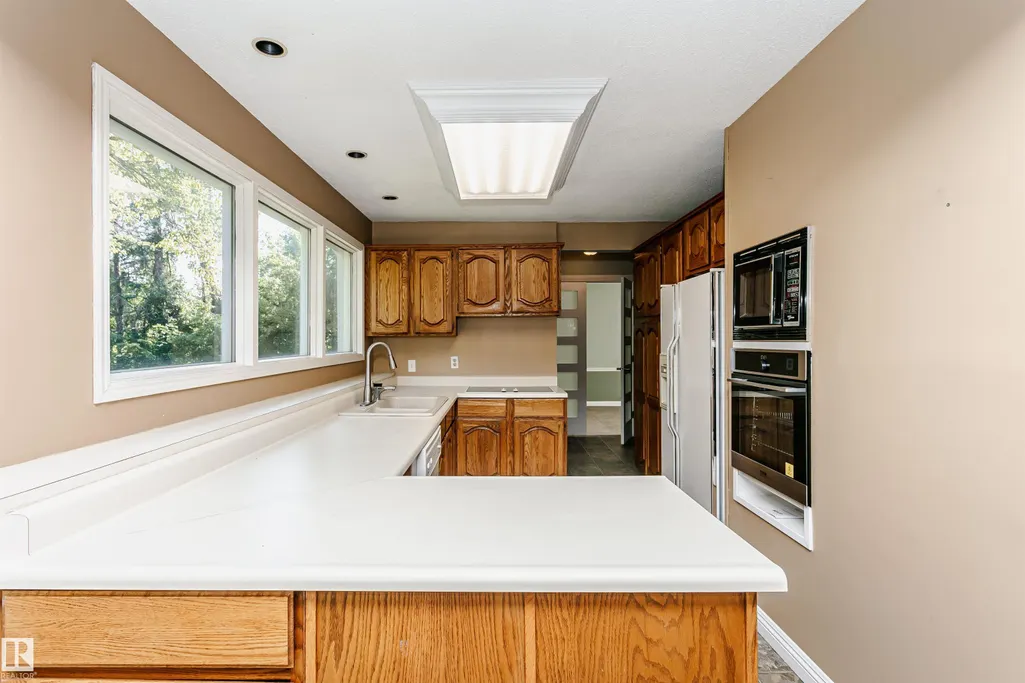
| Kitchen Dimensions | 9.4x12.5 |
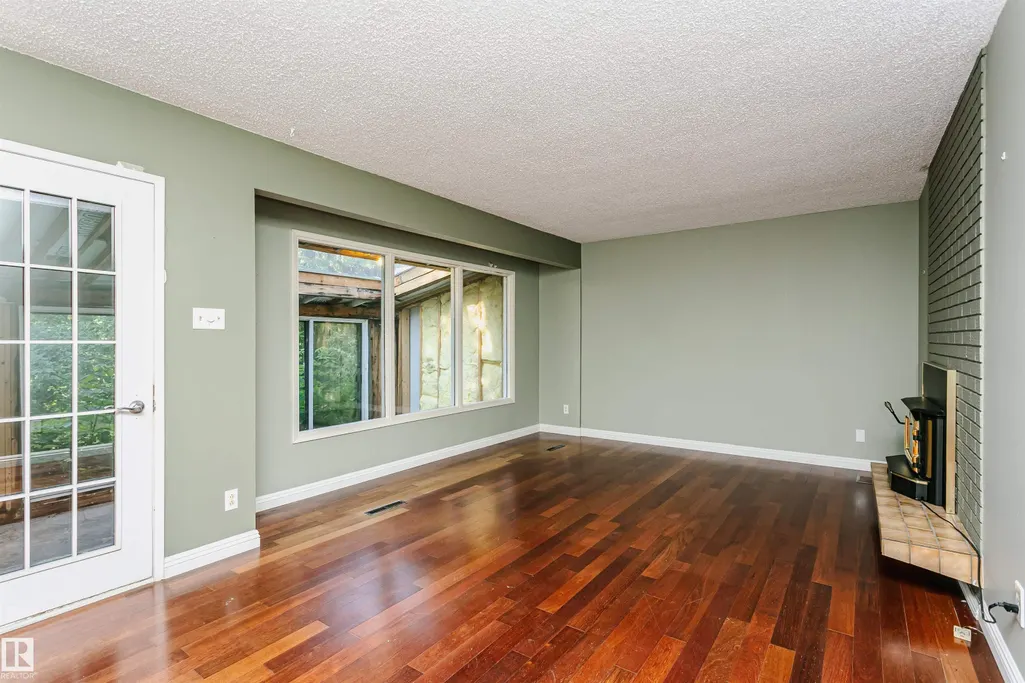
| Living Room Dimensions | 15.3x22.3 |
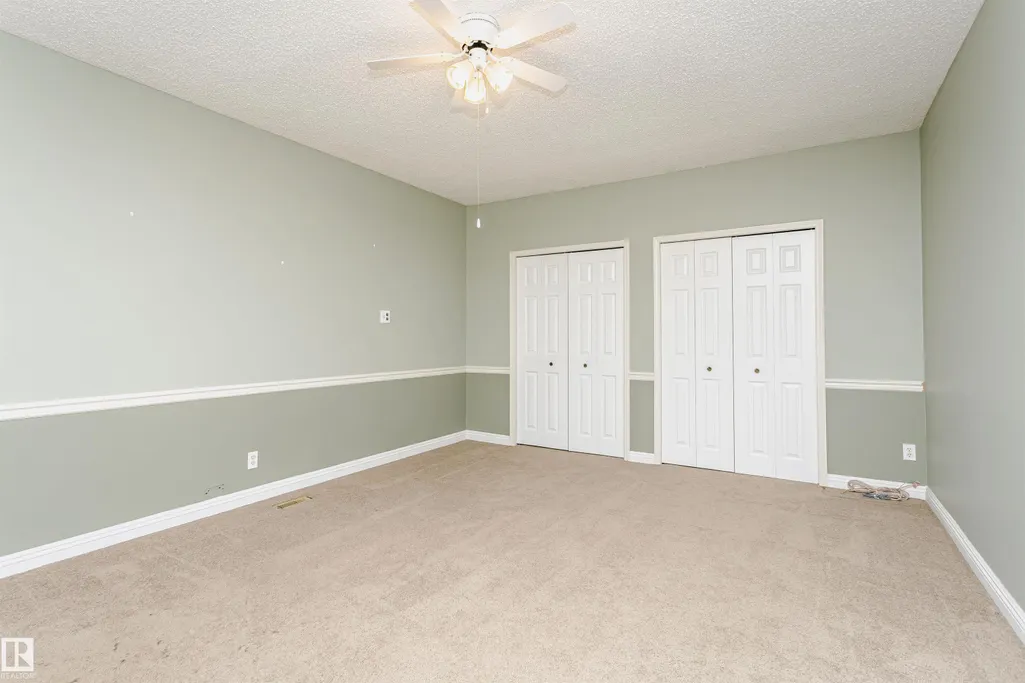
| Bedroom 3 Dimensions | 11.1x14.2 |
| Bedroom 2 Dimensions | 10.1x9.9 |
| Dining Room Level | Main |
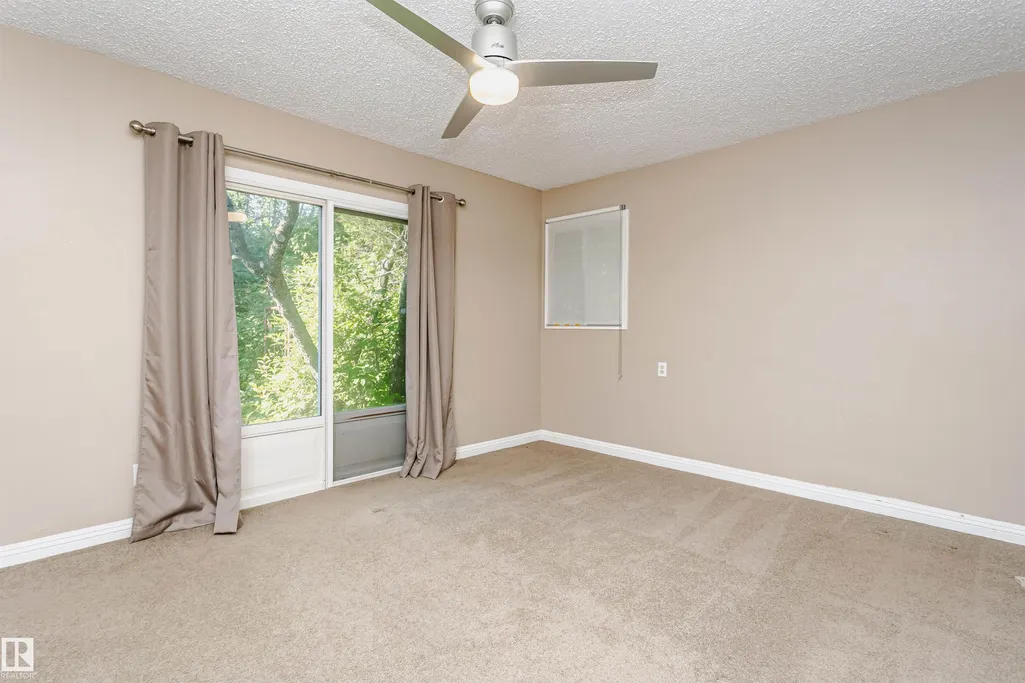
| RoomMasterBedroomDimensions | 17.6x13.1 |
Exterior Features
| Exterior Amenities | Fenced,Golf Nearby,Private Setting,Shopping Nearby,Ski Hill Nearby,Treed Lot |
|---|---|
| Foundation Details | Concrete Perimeter |
| Lot Size Acres | 3.13 |
Amenities
- Views
- New Construction
- Adult 55+
- Lease To Own
- No Strata Fees
- Furnished
- Primary On Main
- Air Conditioning
- Seller Finance
- Green
- Fixer Upper
- Horse
- Golf
- Fireplace
- Deck
- Garage
- Basement
- Pool
Property vs Single Family Average in T8B 1C8
Statistics provided by Inside Real Estate
Price
Year Built
