
Just Listed







Address
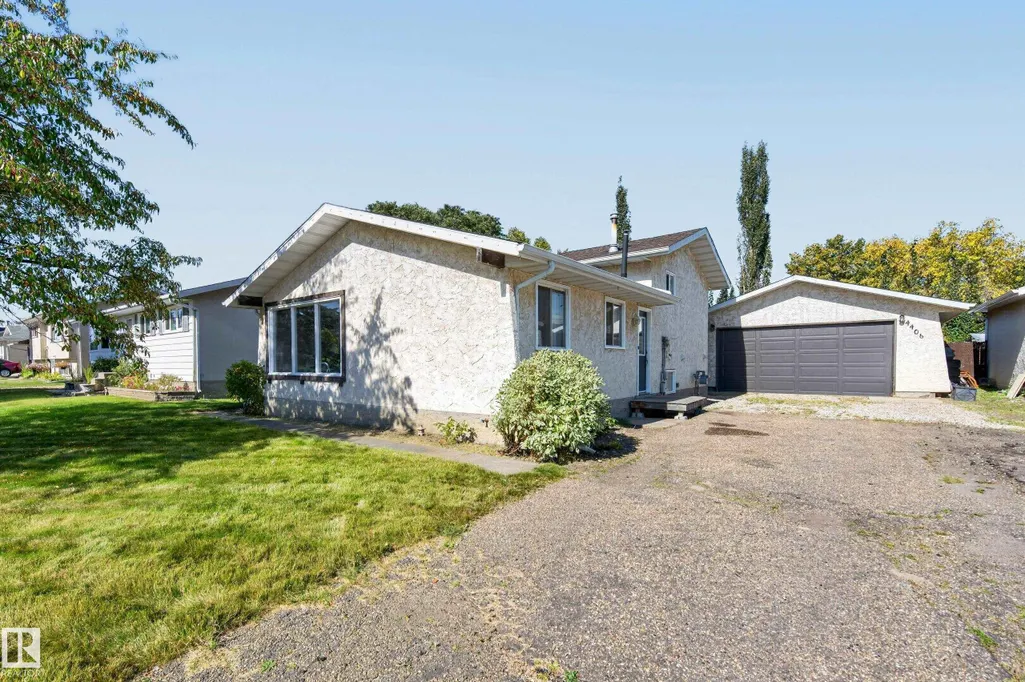
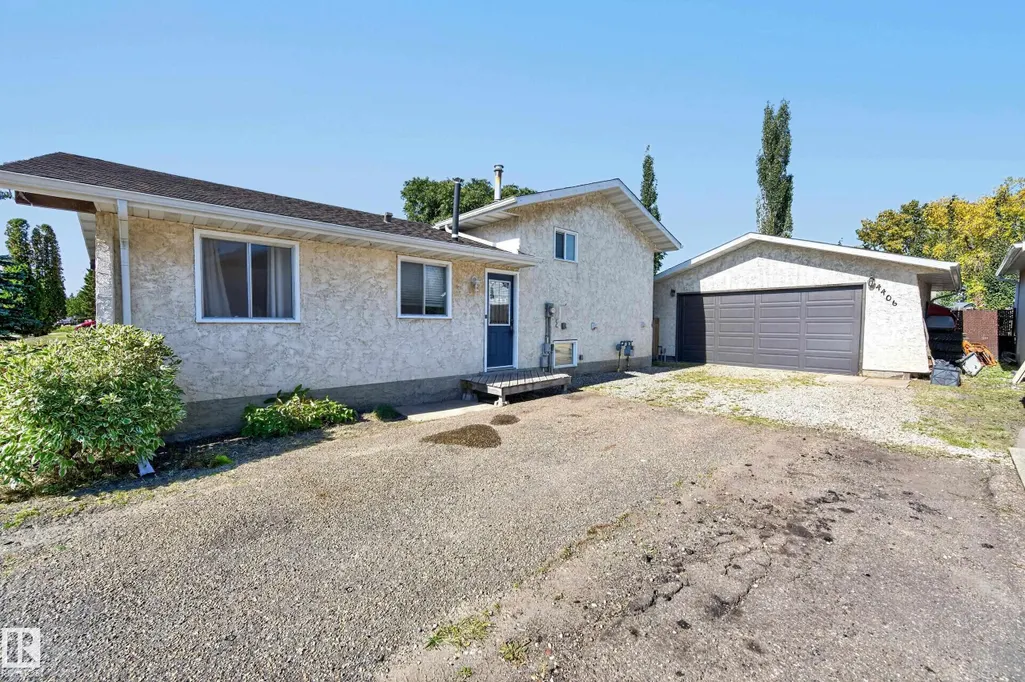
4406 50a Av, Beaumont, AB
Price
$ 399,000
Property Attributes
- ID#E4509854
- TypeSingle Family
- Listing Status Active
- CityBeaumont
- AreaLeduc County
- NeighbourhoodSt. Vital
- Postal CodeT4X 1J3
- Style3 Storey
- Year Built1975
- Price$ 399,000
- Bedrooms3
- Full Bathrooms2
- Half Bathrooms0
- Sqr Footage1043
Data Source:
REALTORS® Association Of Edmonton - RAE
Property Description
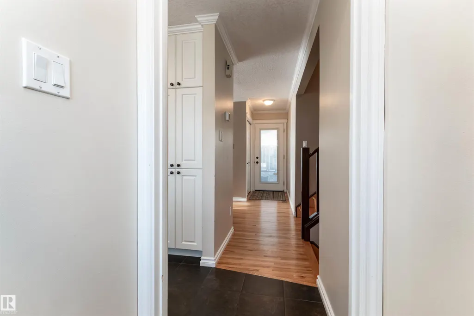
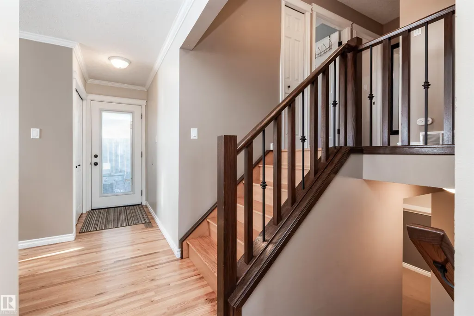
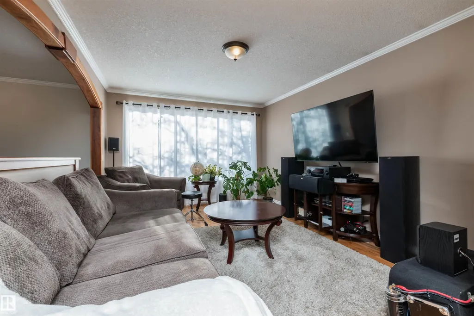
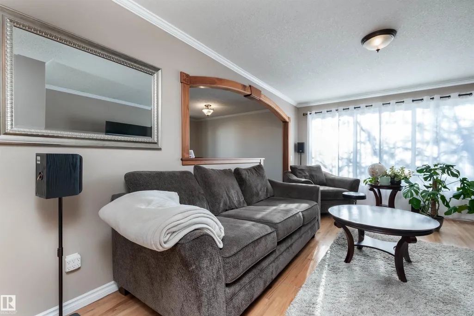
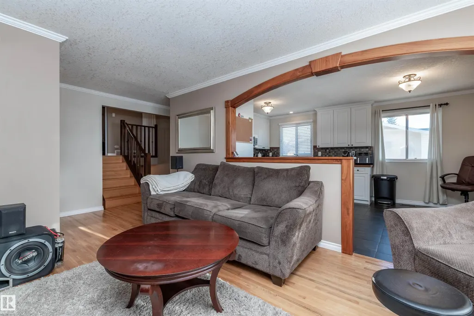
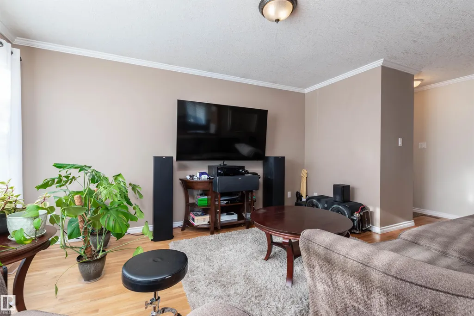
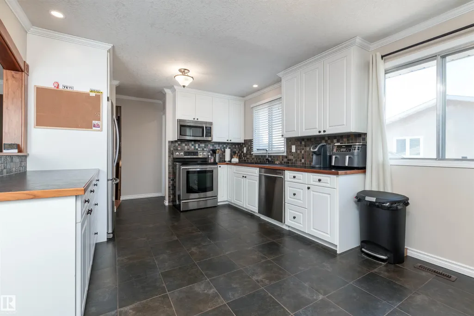
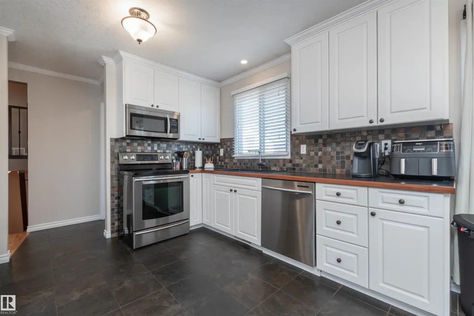
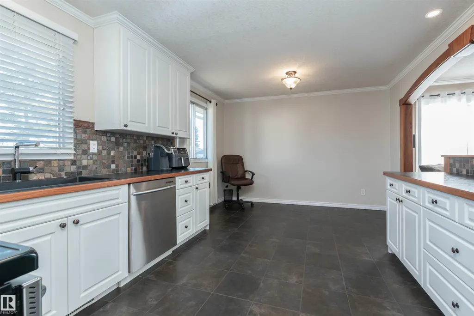
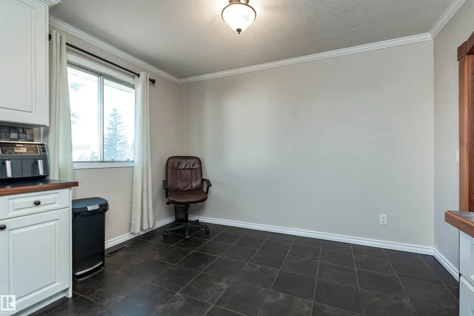
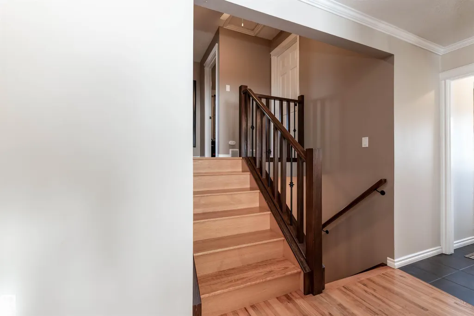
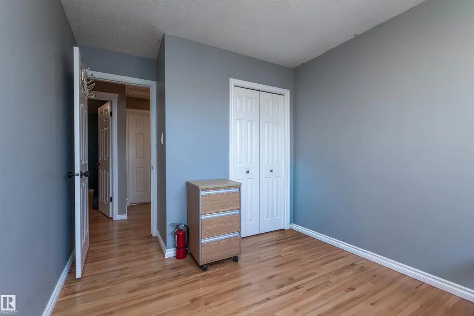
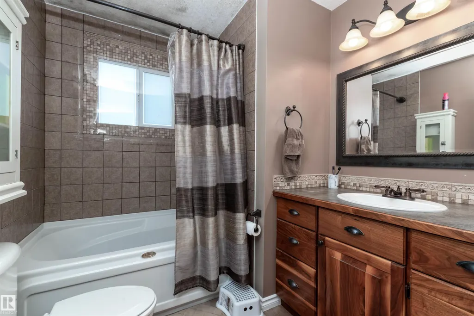
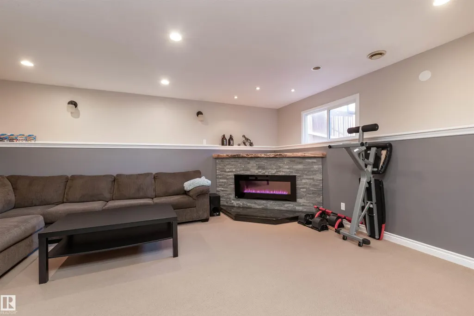
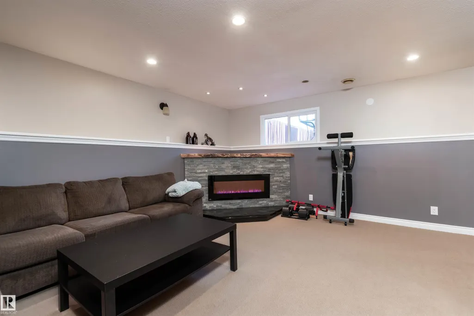
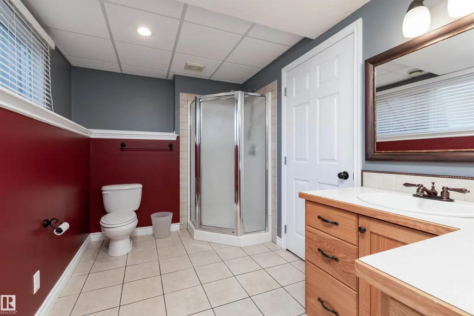
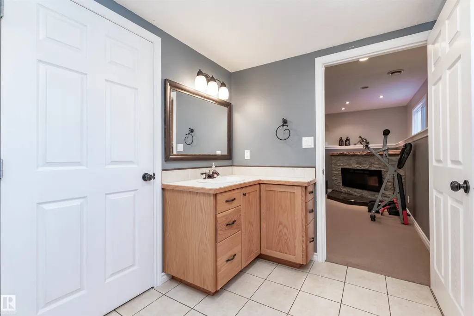
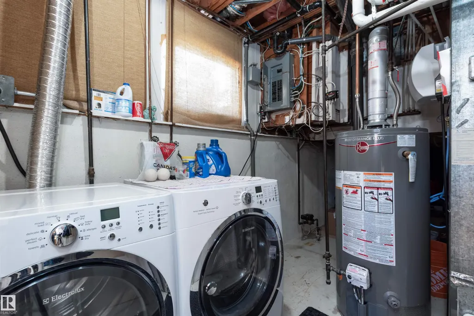
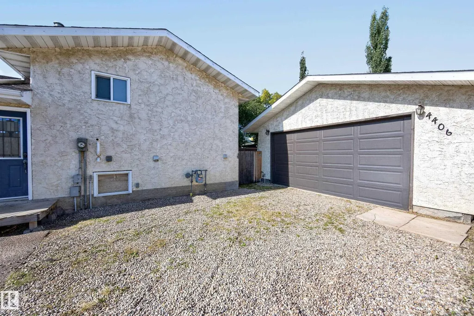
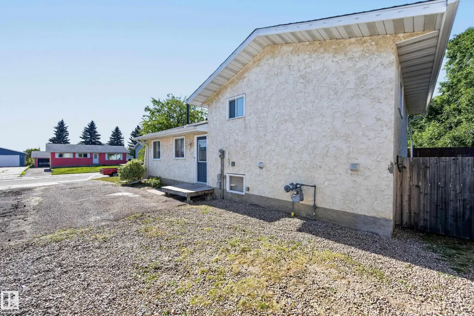
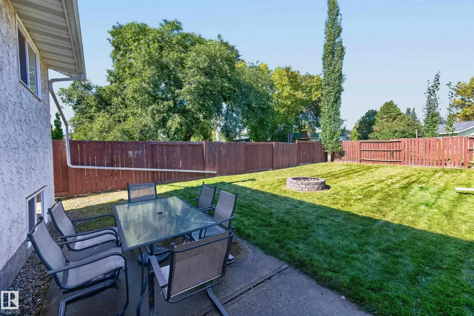
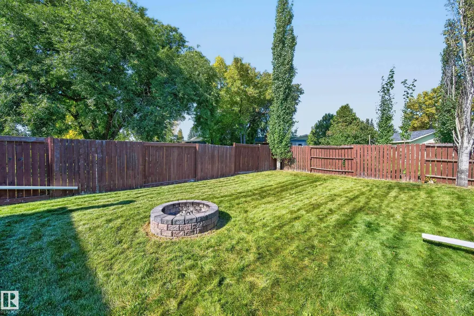
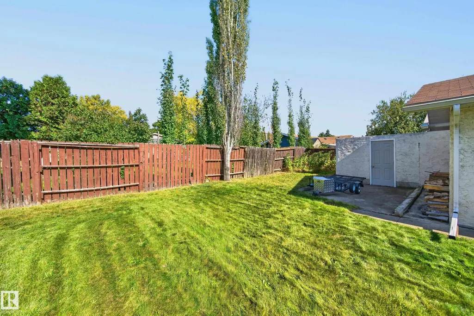
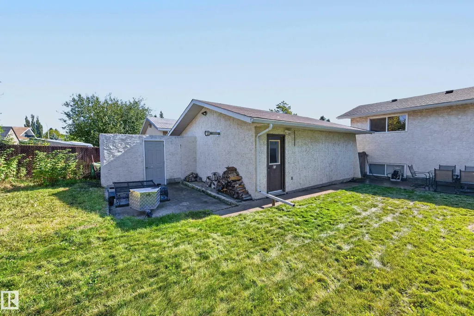
Life is Better in Beaumont and a perfect place to call home. Renovated 3 level split on a huge fenced lot. Hardwood flooring throughout. Main floor has spacious white and bright Kitchen & Dinette with stainless appliances include fridge, stove, over the range microwave and dishwasher. Living room overlooks the front street. Upper floor has newer windows in the 3 bedrooms and 4 pce bathroom. Lower Level: Spacious Family room has Electric Stone fireplace. 3 pce bathroom, Laundry room complete this lower level. Shingles, furnace, hot water tank have all are newer. Detached oversized garage has overhead gas radiant heat. Located close to parks and walking trails.
* Sold date and price as reported on the RAE's MLS® System.
| Elementary School | Middle School | High School |
|---|---|---|
| Beau Meadow Elementary School | JE Lapointe Middle School | Beaumont Hight High School |
General Features
| Living Area | 1043.03 |
|---|---|
| Heating | Forced Air-1,Natural Gas |
| Roof | Asphalt Shingles |
| Appliances | Dishwasher-Built-In,Oven-Microwave,Refrigerator,Stove-Electric,Window Coverings |
| Zoning | Zone 82 |
| Architectural Style | 3 Storey |
| Construction Materials | Wood,Stucco |
| Year Built | 1975 |
| Levels | 3 |
| Property Subtype | Detached Single Family |
| Ownership | Private |
| Parcel Number | 0018812198 |
| Community Features | Crawl Space,Patio |
| Property Type | Residential |
| Facing Direction | South |
| Garage Y/N | true |
| Full Baths | 2 |
| Status | Active |
| High School | Beaumont Hight |
| City | Beaumont |
| MLS Area | St. Vital |
| Elementary School | Beau Meadow |
| Middle/Junior High School | JE Lapointe |
| Living Area Units | Square Feet |
| Standard Status | Active |
| Lot Shape | Rectangular |
| Restrictions | None Known |
| Primary Property Type | Single Family |
| Separate Entrance | false |
| Legal Block | 6 |
| Title to Land | Fee Simple |
Interior Features
| Basement | Full,Finished |
|---|---|
| Flooring | Hardwood |
| Fireplace Features | Corner |
| Kitchen Level | Main |
| Heating Y/N | true |
| Fireplace Y/N | true |
| Total Bedrooms | 3 |
| Grade Level Entry Y/N | No |
| Living Room Level | Main |
| Room Type | LivingRoom,DiningRoom,Kitchen,FamilyRoom,MasterBedroom,Bedroom2,Bedroom3 |
| Dining Room Dimensions | 8.2x11.5 |
| Kitchen Dimensions | 11.1x11.5 |
| Living Room Dimensions | 14.7x11.6 |
| Bedroom 3 Dimensions | 9.0x11.1 |
| Bedroom 2 Dimensions | 9.0x11.1 |
| Family Room Level | Lower |
| Dining Room Level | Main |
| RoomFamilyRoomDimensions | 14.6x11.6 |
| RoomMasterBedroomDimensions | 10.8x11.6 |
Exterior Features
| Exterior Amenities | Fenced,Golf Nearby |
|---|---|
| Parking Features | Double Garage Detached,Heated |
| Total Parking | 5 |
| Lot Size Area | 613.16 |
| Foundation Details | Concrete Perimeter |
Amenities
- Views
- New Construction
- Adult 55+
- Lease To Own
- No Strata Fees
- Furnished
- Primary On Main
- Air Conditioning
- Seller Finance
- Green
- Fixer Upper
- Horse
- Golf
- Fireplace
- Deck
- Garage
- Basement
- Pool
Property vs Single Family Average in T4X 1J3
Statistics provided by Inside Real Estate
Price
Year Built
