
Just Listed






Address
3924 26a Av Nw, Edmonton, AB
Price
$ 479,900
Property Attributes
- ID#E4510358
- TypeSingle Family
- Listing Status Active
- CityEdmonton
- AreaEdmonton
- NeighbourhoodBisset
- Postal CodeT6L 6G2
- StyleBi-Level
- Year Built1989
- Price$ 479,900
- Bedrooms5
- Full Bathrooms3
- Half Bathrooms0
- Sqr Footage1235
Data Source:
REALTORS® Association Of Edmonton - RAE
Property Description
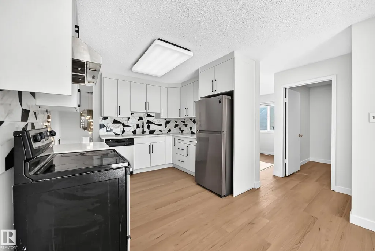
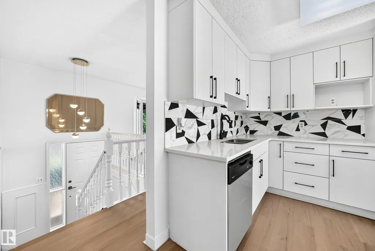
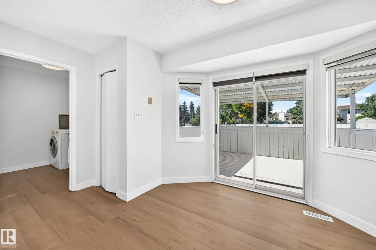
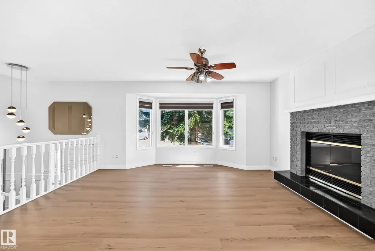
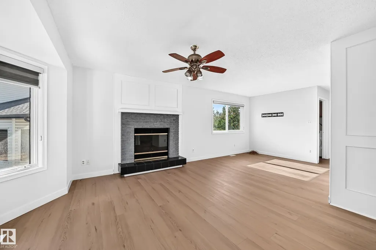
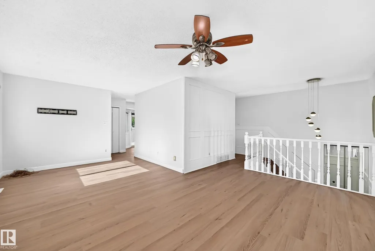
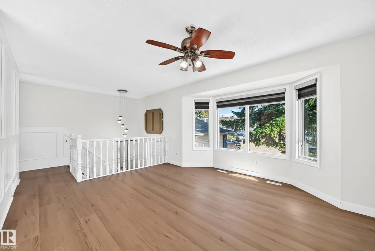
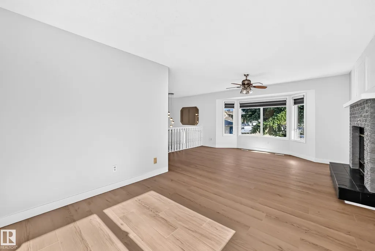
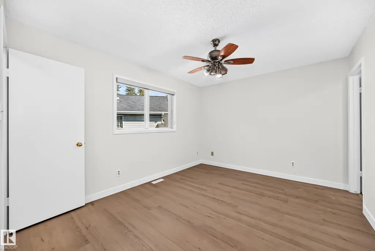
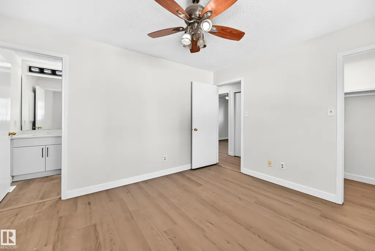
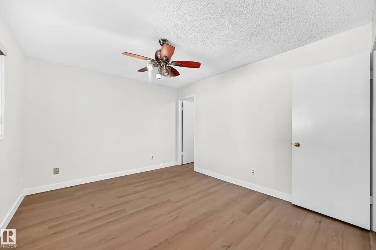
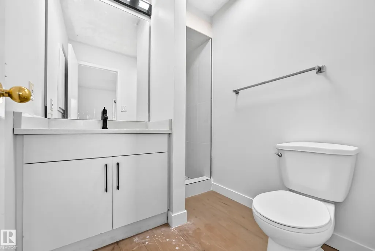
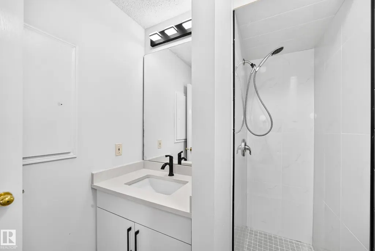
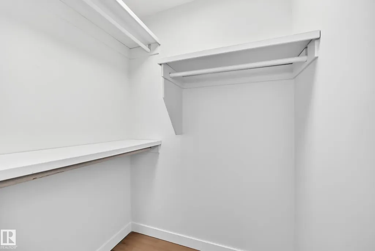
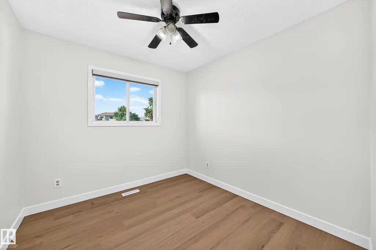
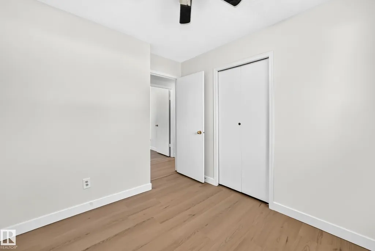
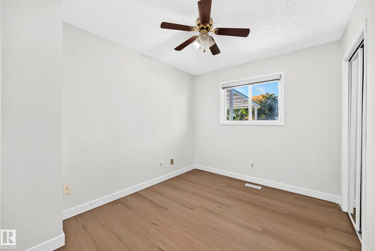
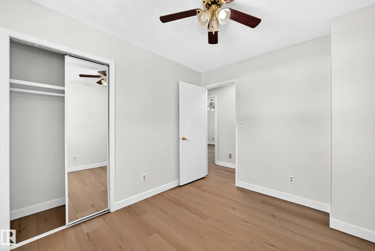
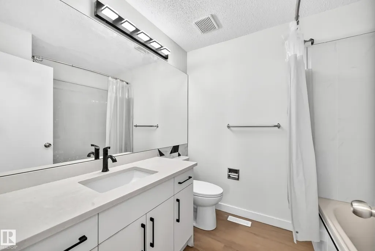
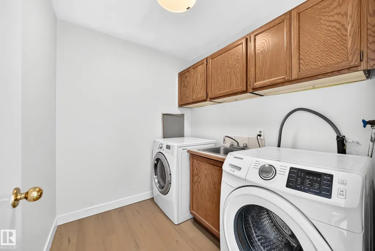
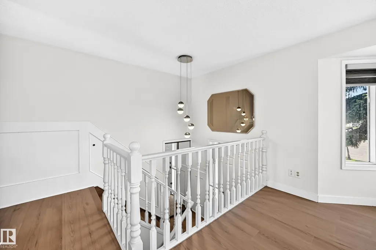
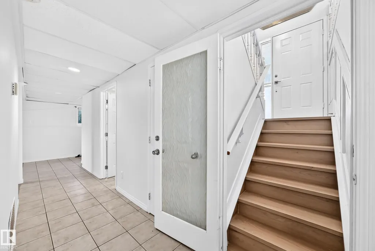
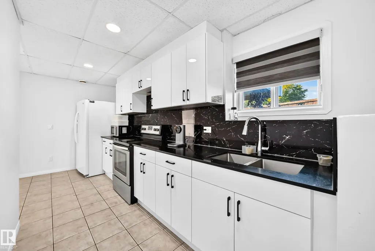
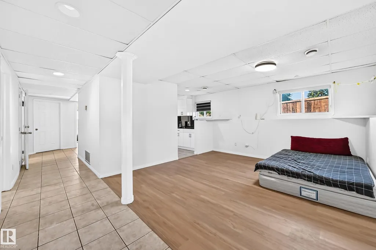
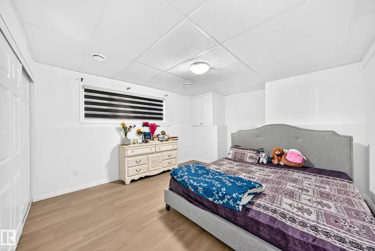
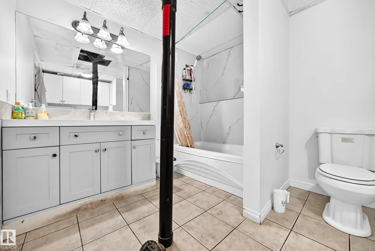
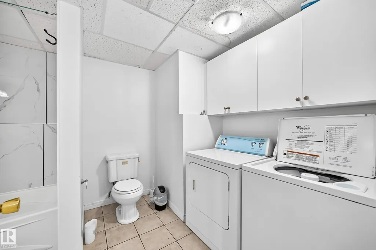
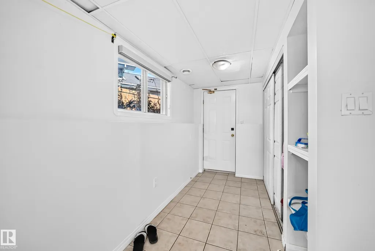
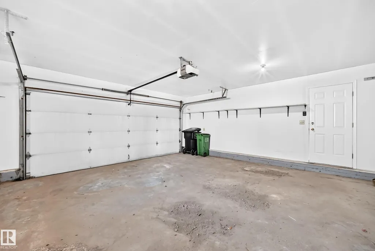
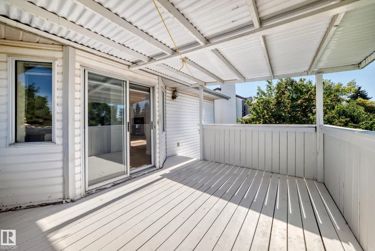
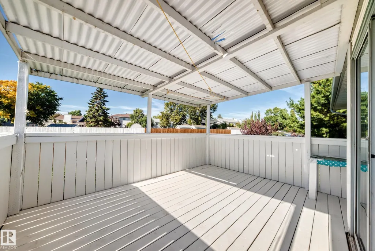
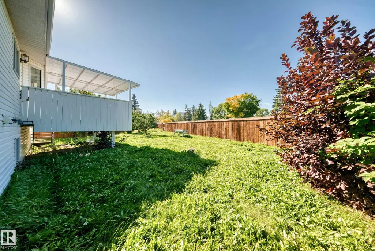
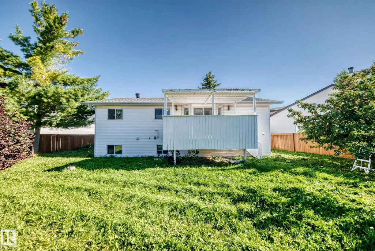
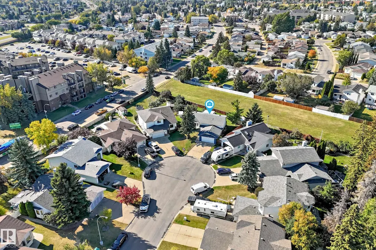
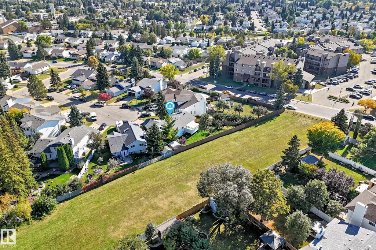
LOCATION! LOCATION !LOCATION! This immaculate fully renovated Bisset bi-level sitting on a HUGE 7,567 SQFT PIE-SHAPED LOT combines modern finishes, generous living space & a functional layout. Offering 1,235 sqft above grade, the home has been extensively updated throughout with fresh modern finishes, vinyl flooring, updated lighting & a beautifully redesigned interior. The main floor features a bright living area, dining space & stylish modern kitchen. Three bedrooms include a spacious primary with private ensuite, complemented by another full bath. The FULLY FINISHED BASEMENT adds exceptional flexibility with 2 additional bedrooms, full bath, SECOND KITCHEN, spacious second living area & laundry. A SEPARATE ENTRANCE through garage creates an excellent setup for extended family. Property BACKS ONTO GREEN SPACE & offers exceptional privacy with a massive backyard, Complete with a DOUBLE ATTACHED GARAGE & walking distance to MILLWOODS GURUDWARA, ALL INDIA GROCERY store, Schools & Public Transit.
* Sold date and price as reported on the RAE's MLS® System.
General Features
| Living Area | 1235.81 |
|---|---|
| Heating | Forced Air-1,Natural Gas |
| Roof | Asphalt Shingles |
| Appliances | Fan-Ceiling,Garage Control,Hood Fan,Window Coverings,Dryer-Two,Refrigerators-Two,Stoves-Two,Washers-Two |
| Zoning | Zone 29 |
| Architectural Style | Bi-Level |
| Construction Materials | Wood,Brick,Stucco,Vinyl |
| Year Built | 1989 |
| Levels | 2 |
| Property Subtype | Detached Single Family |
| Ownership | Private |
| Parcel Number | 0010748432 |
| Community Features | Carbon Monoxide Detectors,Deck,Detectors Smoke,No Animal Home,No Smoking Home |
| Property Type | Residential |
| Facing Direction | East |
| Garage Y/N | true |
| Full Baths | 3 |
| Status | Active |
| City | Edmonton |
| MLS Area | Bisset |
| Living Area Units | Square Feet |
| Standard Status | Active |
| Lot Shape | Pie Shaped |
| Restrictions | None Known |
| Primary Property Type | Single Family |
| Separate Entrance | true |
| Legal Block | 44 |
| Title to Land | Fee Simple |
Interior Features
| Interior Amenities | ensuite bathroom |
|---|---|
| Basement | Full,Finished |
| Flooring | Ceramic Tile,Vinyl Plank |
| Fireplace Features | Glass Door |
| Kitchen Level | Main |
| Heating Y/N | true |
| Fireplace Y/N | true |
| Total Bedrooms | 5 |
| Grade Level Entry Y/N | Yes |
| Living Room Level | Main |
| Room Type | LivingRoom,DiningRoom,Kitchen,MasterBedroom,Bedroom2,Bedroom3,Bedroom4,OtherRoom1,OtherRoom2,OtherRoom3,OtherRoom4 |
| Dining Room Dimensions | 10.8 |
| Kitchen Dimensions | 14.8 |
| Living Room Dimensions | 15.7 |
| Bedroom 4 Dimensions | 12.9 |
| Bedroom 3 Dimensions | 9.3 |
| Bedroom 2 Dimensions | 8.9 |
| Dining Room Level | Main |
| RoomMasterBedroomDimensions | 12.8 |
Exterior Features
| Exterior Amenities | Cul-De-Sac,Fruit Trees/Shrubs,Landscaped,No Through Road,Playground Nearby,Public Transportation,Schools,Shopping Nearby |
|---|---|
| Parking Features | Double Garage Attached |
| Lot Size Area | 703.22 |
| Foundation Details | Concrete Perimeter |
Amenities
- Views
- New Construction
- Adult 55+
- Lease To Own
- No Strata Fees
- Furnished
- Primary On Main
- Air Conditioning
- Seller Finance
- Green
- Fixer Upper
- Horse
- Golf
- Fireplace
- Deck
- Garage
- Basement
- Pool
Property vs Single Family Average in T6L 6G2
Statistics provided by Inside Real Estate
Price
Year Built
