
Just Listed




Address
163 Caldwell Wy Nw, Edmonton, AB
Price
$ 664,900
Property Attributes
- ID#E4510490
- TypeSingle Family
- Listing Status Active
- CityEdmonton
- AreaEdmonton
- NeighbourhoodCameron Heights (Edmonton)
- Postal CodeT6M 2X1
- Style2 Storey
- Year Built2006
- Price$ 664,900
- Bedrooms4
- Full Bathrooms3
- Half Bathrooms1
- Sqr Footage2091
Data Source:
REALTORS® Association Of Edmonton - RAE
Property Description
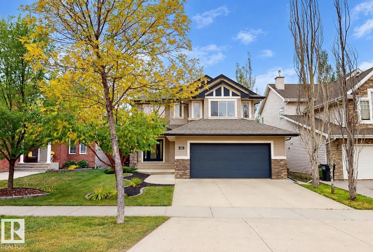
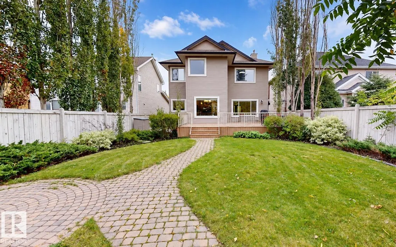
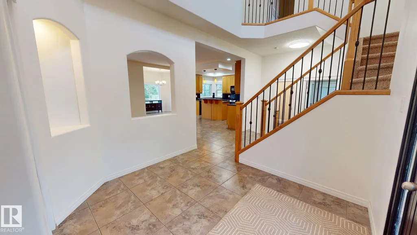
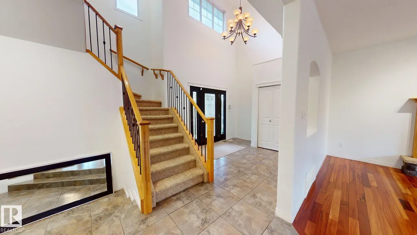
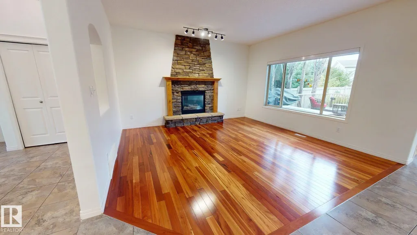
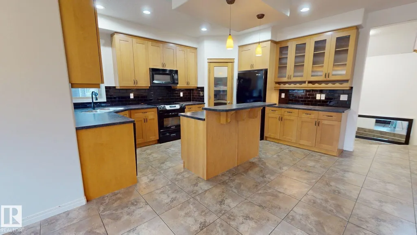
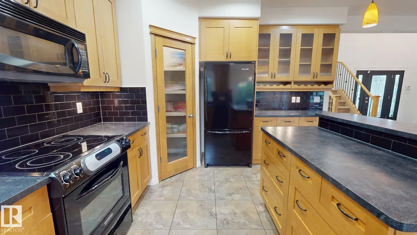
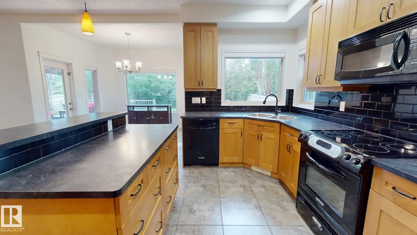
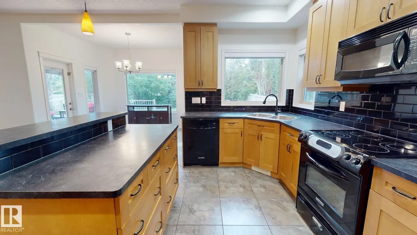
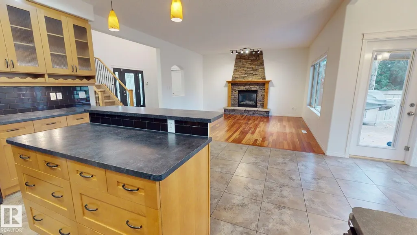
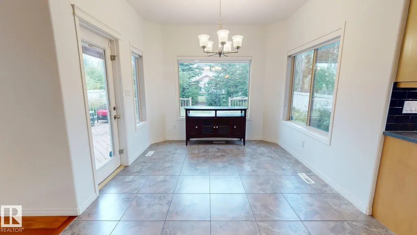
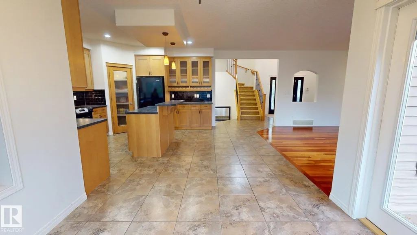
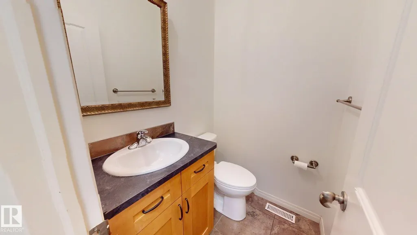
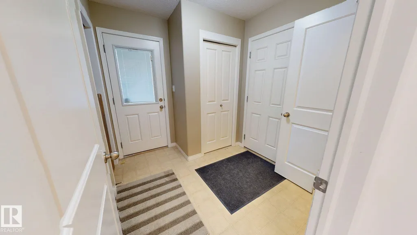
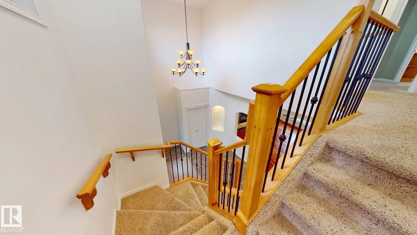
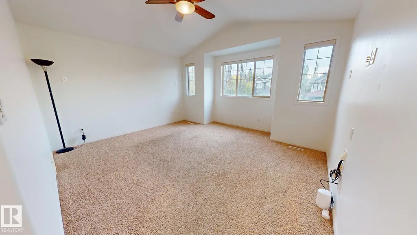
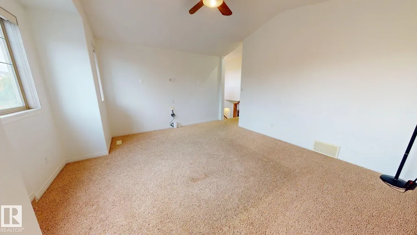
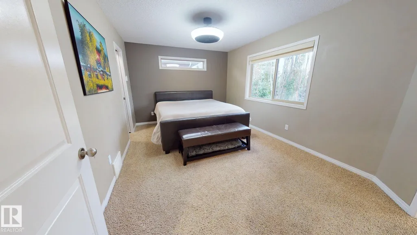
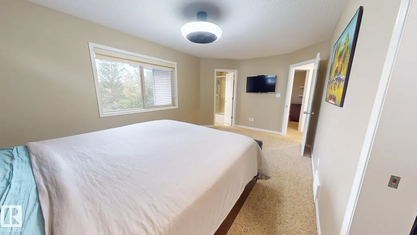
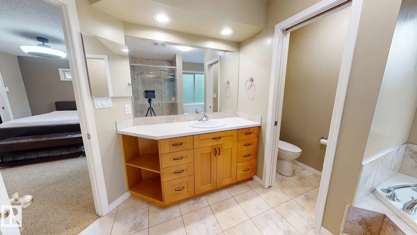
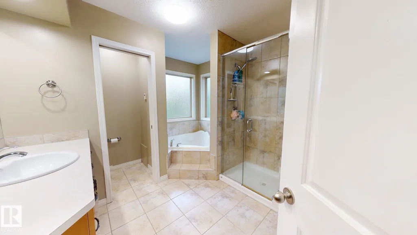
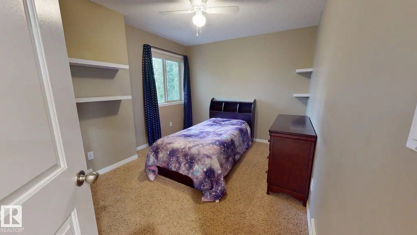
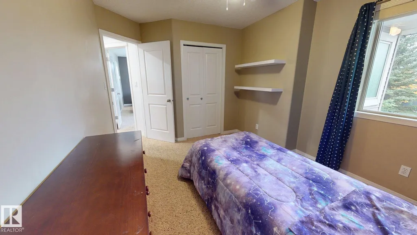
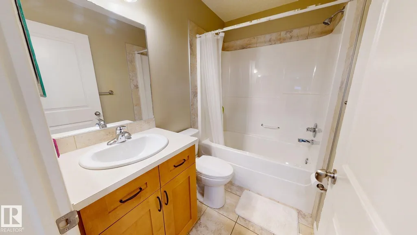
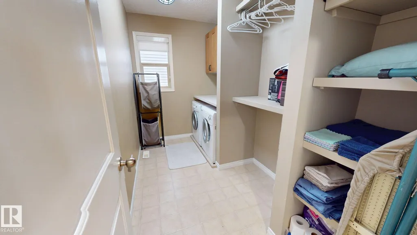
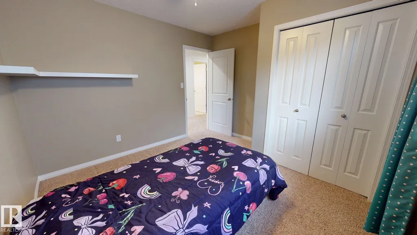
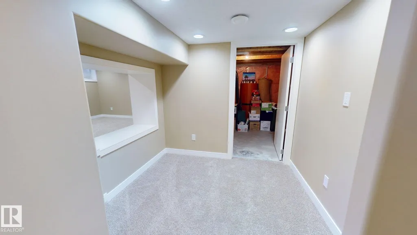
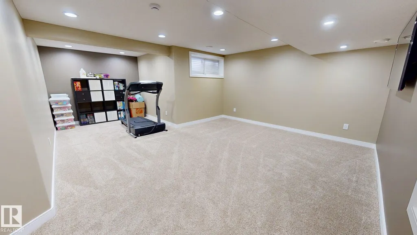
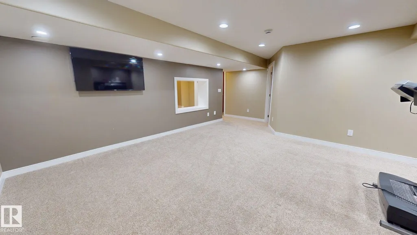
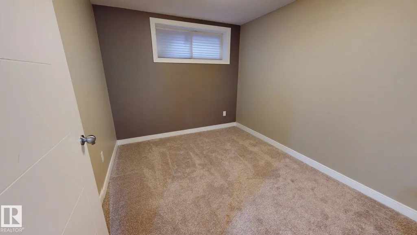
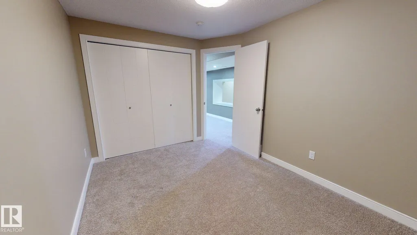
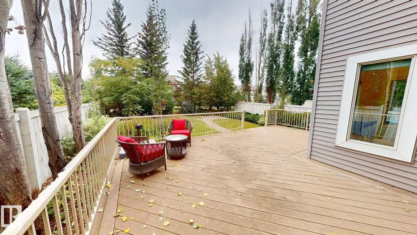
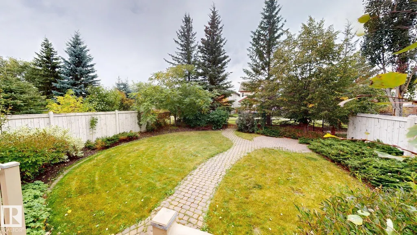
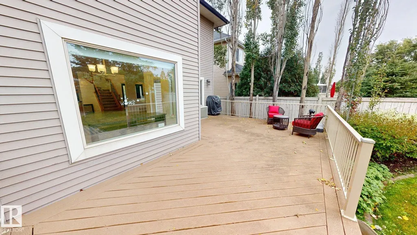
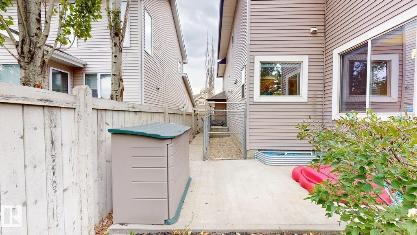
This well-maintained 2-storey home offers 4 bedrooms and 3.5 bathrooms with a bright, functional layout and immediate possession available. The main floor features a spacious foyer with soaring ceilings, a generous living room with hardwood flooring and a stone-faced gas fireplace, plus a well-appointed kitchen with ample cabinetry, an island with seating, pantry storage, and an adjoining dining area overlooking the backyard. The home also includes a 21' x 23' double attached garage that is insulated and drywalled with a built-in 14' shelf, central vacuum with two vac pans, and a roof replaced in 2017. The fully developed basement features a separate entrance, bedroom, bathroom with a glass-enclosed shower, large recreation/living area, and additional flex space. Outside, enjoy a large rear deck with a natural gas hookup, mature landscaping, shrubs, lawn space, a fenced yard, and attractive brick pathways.
* Sold date and price as reported on the RAE's MLS® System.
General Features
| Living Area | 2091.01 |
|---|---|
| Heating | Forced Air-1,Natural Gas |
| Roof | Asphalt Shingles |
| Appliances | Air Conditioning-Central,Alarm/Security System,Dishwasher-Built-In,Dryer,Garage Control,Garage Opener,Humidifier-Power(Furnace),Microwave Hood Fan,Refrigerator,Stove-Electric,Vacuum Systems,Washer,Window Coverings |
| Zoning | Zone 20 |
| HOA Fee | 250 |
| Association Fee Includes | Recreation Facility |
| Architectural Style | 2 Storey |
| Construction Materials | Wood,Stone,Vinyl |
| Year Built | 2006 |
| Levels | 3 |
| Property Subtype | Detached Single Family |
| Ownership | Private |
| Parcel Number | 0030018353 |
| Community Features | Air Conditioner,Ceiling 9 ft.,Deck,Detectors Smoke,Dog Run-Fenced In,Front Porch,Hot Water Natural Gas,No Smoking Home,Smart/Program. Thermostat |
| Assoc Fee Paid Per | Annually |
| Property Type | Residential |
| Facing Direction | Northeast |
| Garage Y/N | true |
| Full Baths | 3 |
| Status | Active |
| Directions | See map |
| City | Edmonton |
| MLS Area | Cameron Heights (Edmonton) |
| Living Area Units | Square Feet |
| Standard Status | Active |
| Virtual Tour | https://my.matterport.com/show/?m=z5ohEGsLK4Z |
| Lot Shape | Rectangular |
| Restrictions | None Known |
| Primary Property Type | Single Family |
| Separate Entrance | true |
| Legal Block | 5 |
| Title to Land | Fee Simple |
Interior Features
| Interior Amenities | ensuite bathroom |
|---|---|
| Basement | Full,Finished |
| Flooring | Carpet,Ceramic Tile,Hardwood |
| Fireplace Features | Direct Vent,Mantel,Stone Facing |
| Kitchen Level | Main |
| Heating Y/N | true |
| Fireplace Y/N | true |
| Half Baths | 1 |
| Total Bedrooms | 4 |
| Grade Level Entry Y/N | No |
| Living Room Level | Main |
| Room Type | LivingRoom,DiningRoom,Kitchen |
| Dining Room Level | Main |
Exterior Features
| Exterior Amenities | Backs Onto Park/Trees,Fenced,Landscaped,Schools,Shopping Nearby,Treed Lot |
|---|---|
| Parking Features | Double Garage Attached,Insulated |
| Foundation Details | Concrete Perimeter |
Amenities
- Views
- New Construction
- Adult 55+
- Lease To Own
- No Strata Fees
- Furnished
- Primary On Main
- Air Conditioning
- Seller Finance
- Green
- Fixer Upper
- Horse
- Golf
- Fireplace
- Deck
- Garage
- Basement
- Pool
Property vs Single Family Average in T6M 2X1
Statistics provided by Inside Real Estate
Price
Year Built
In The Neighbourhood
Open House
Edmonton
$ 1,699,900
- Type
- Single Family
 Listed by Linda L Holubitsky of RE/MAX Excellence
Edmonton
$ 1,189,000
- Type
- Single Family
Listed by Nirmal S Bains of Homes & Gardens Real Estate Limited